- Neighborhood Development
- New Construction
- Adaptive Reuse
- Hospitality
- Other
- Core City
- Detroit
- Texas
- New York
TRANSFORMATIONS
TRANSFORMATION - TAKOI
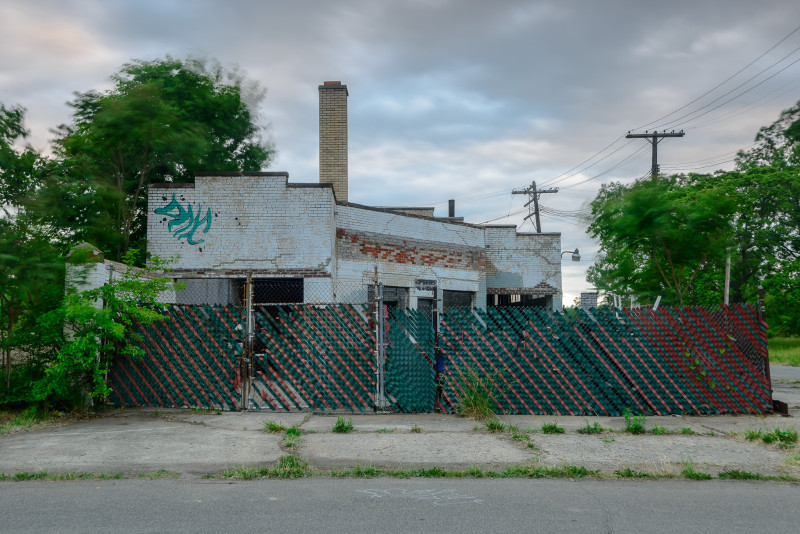
KATOI→TAKOI was the first of Prince Concepts' development projects and the first project in Detroit. The project was completed in March of 2016, destroyed in an act of arson in February of 2017, and reopened as TAKOI in September of 2017. The original establishment was an abandoned garage.
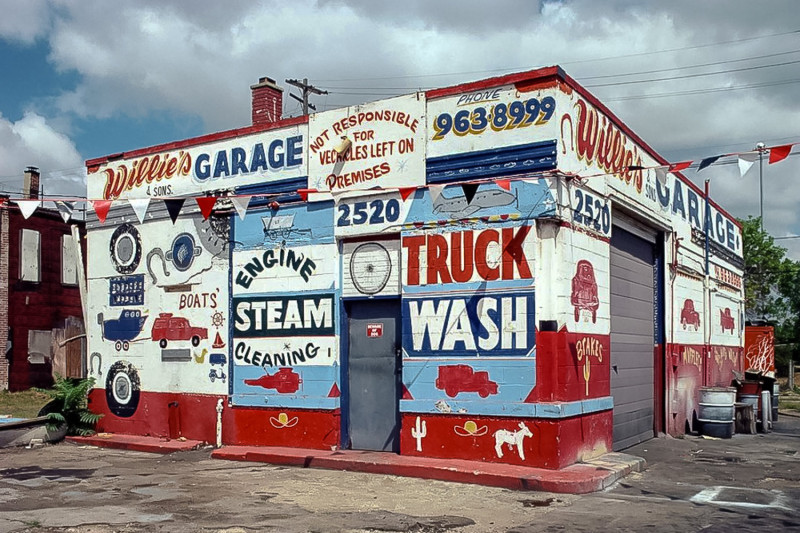
Willie's Garage two decades before KATOI, in 1991 (Camilo Vergara)
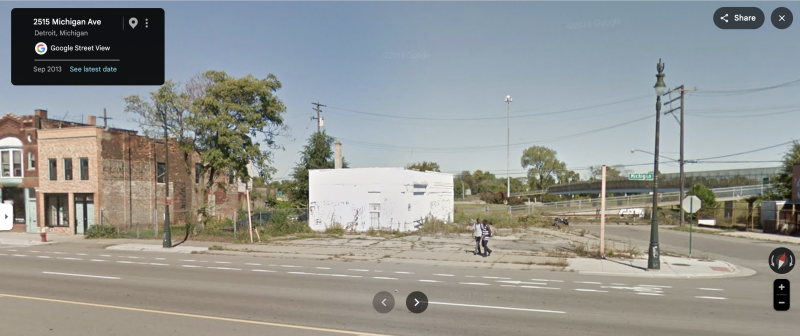
Katoi's property in the year or purchase (Google Streetview, 2013)
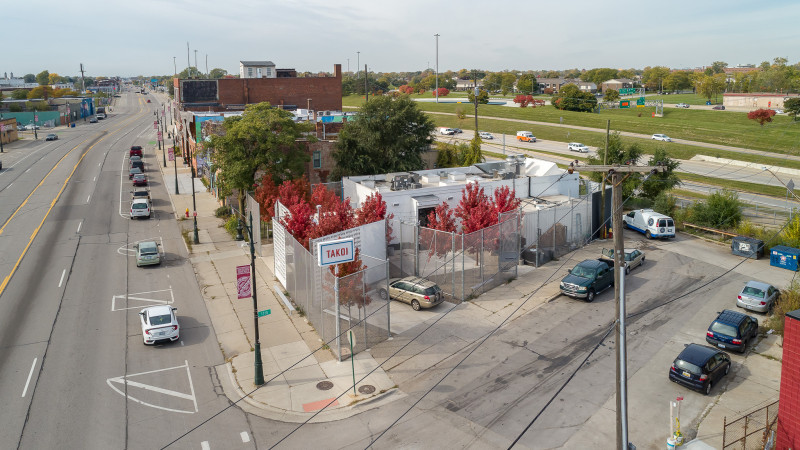
TAKOI in the fall of 2018 (Chris Miele)
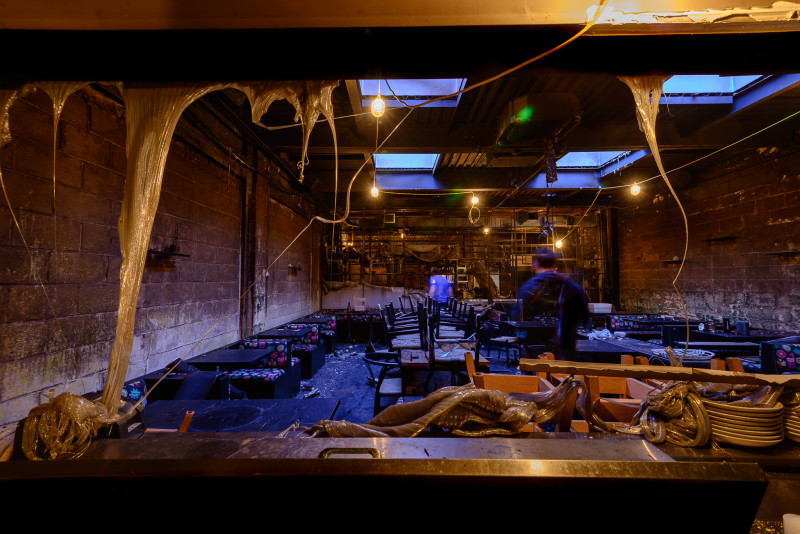
A melted KATOI post arson, waiting to be TAKOI (Chris Miele, 2017)
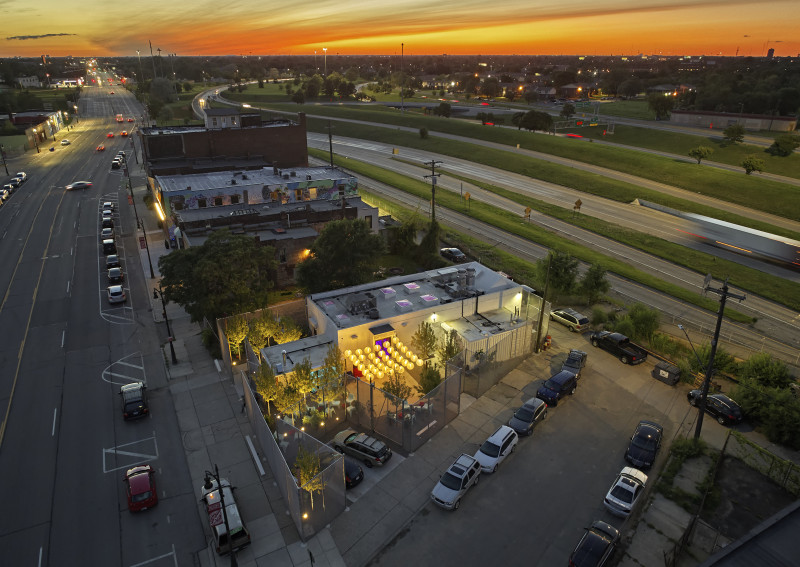
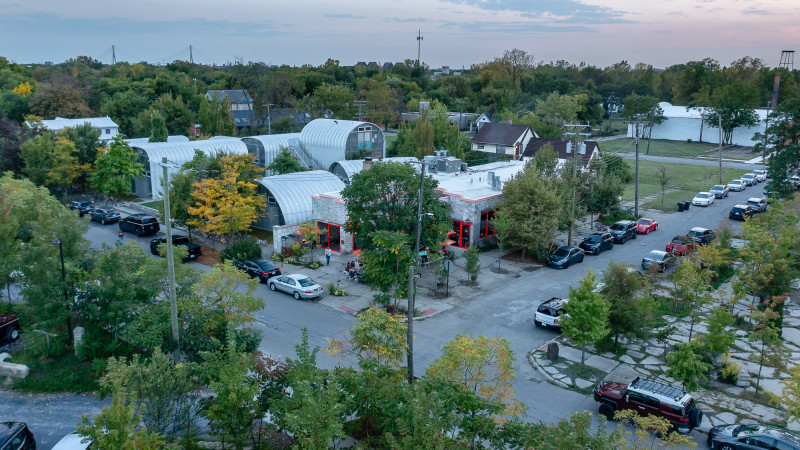
Takoi aerial 2017 (Jason Keen)
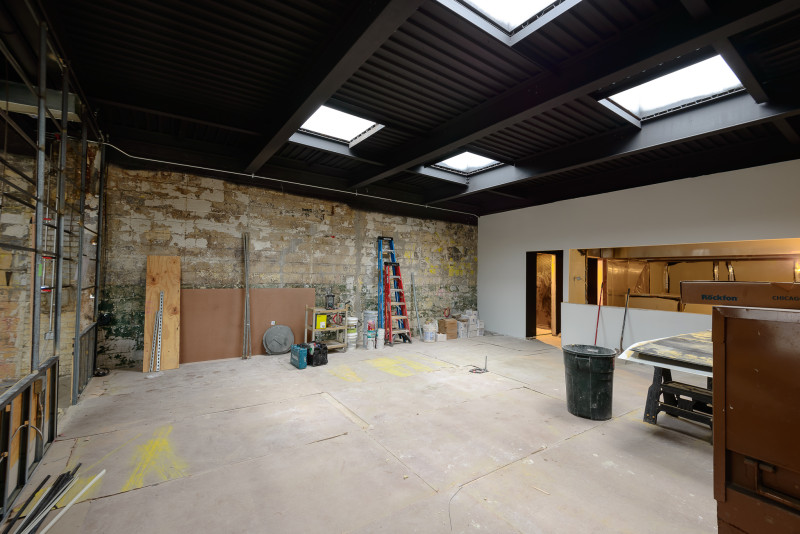
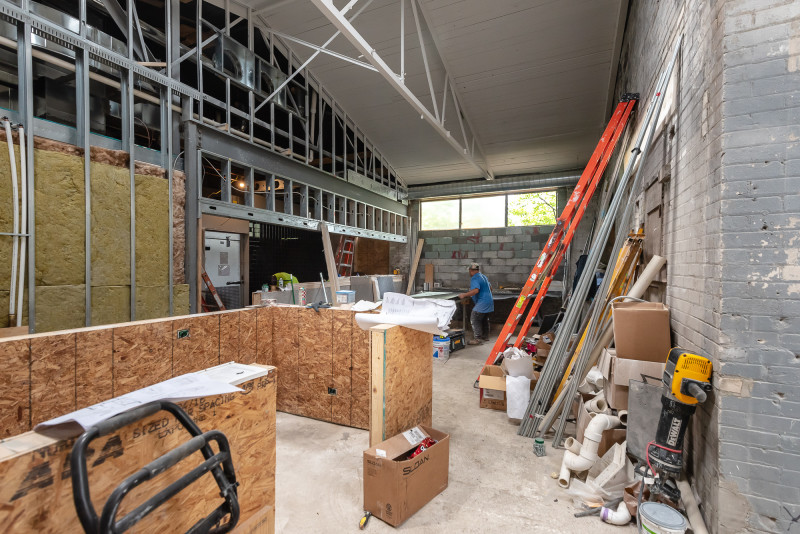
Takoi's main dining room amidst construction (Chris Miele, 2016)
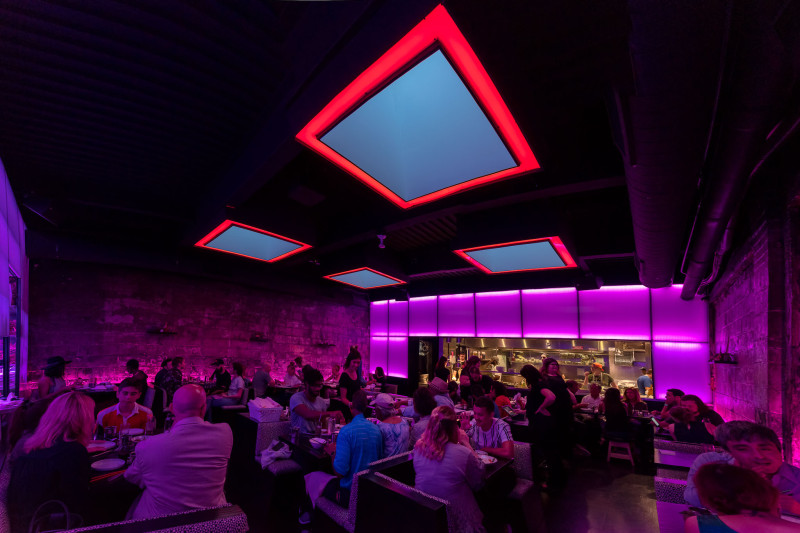
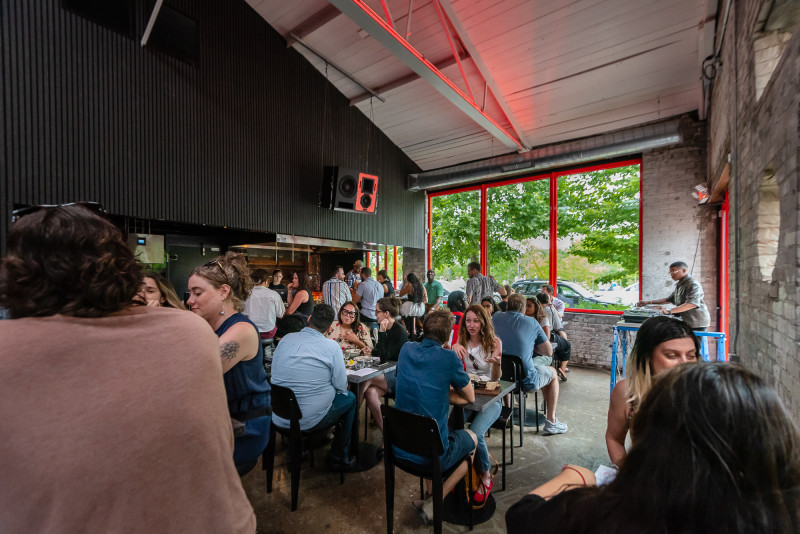
Takoi's main dining room post completion (Chris Miele, 2017)
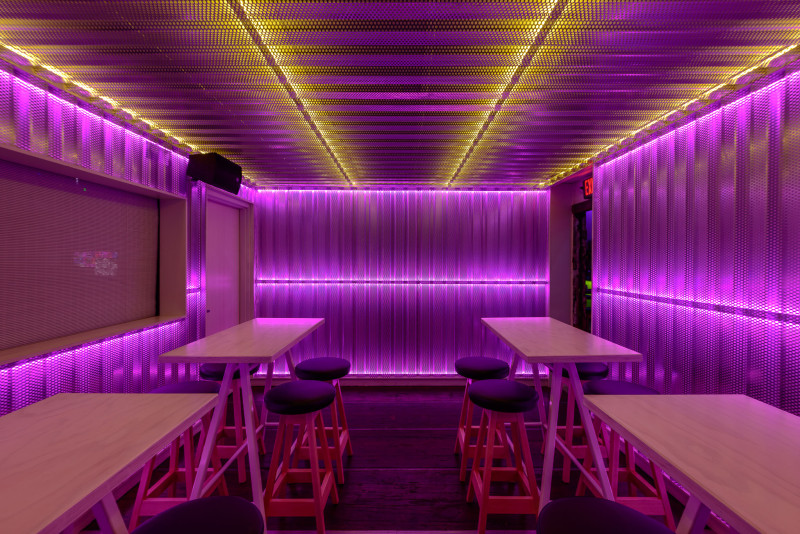
(Chris Miele, 2017)
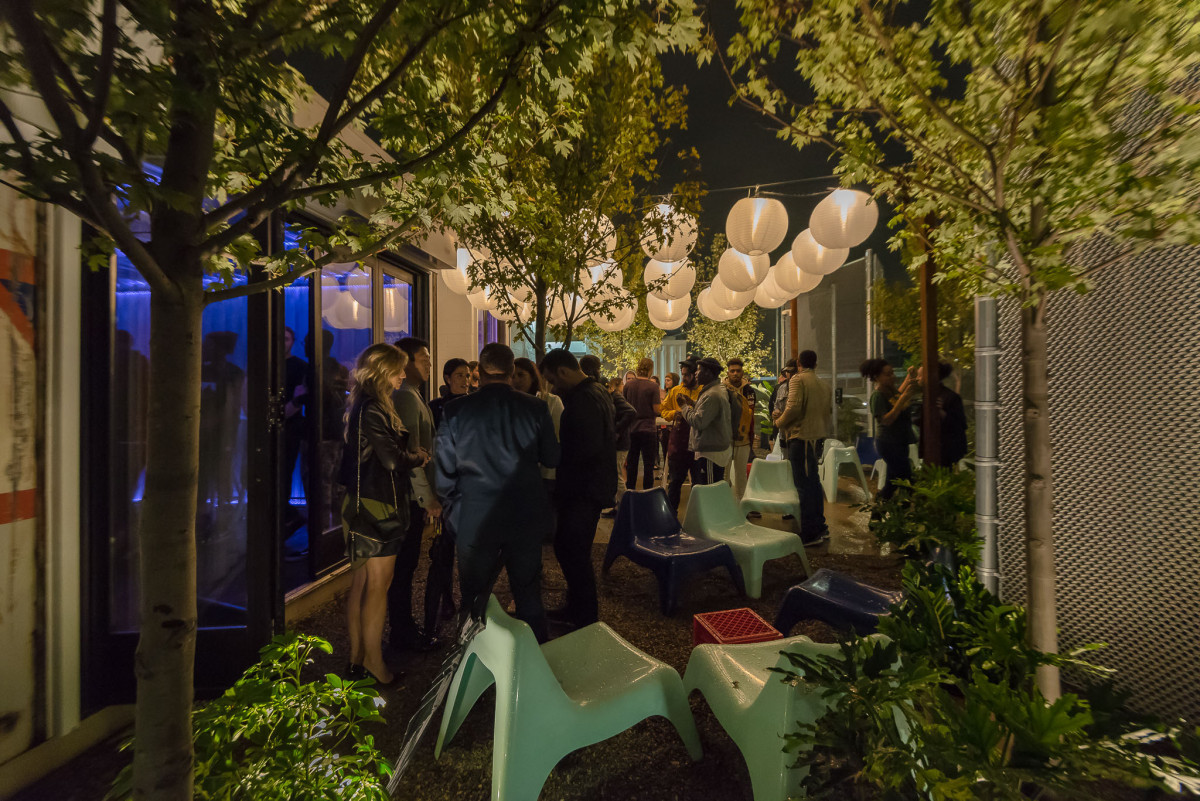
Takoi's lively oasis (Chris Miele, 2017)
TRANSFORMATION - Core City Park & The Grand River Block
After completing True North in May of 2017 (our first project in Core City), we jumped across the street and converted an old tired asphalt parking lot into CORE CITY PARK. The transformation of this dead space, into a green "living" space, then led to the total transformation of the block. Our philosophy "life invites life," so we began by planting trees.
Following the completion of the park, all 32,700 SF of derelict buildings were also transformed. we even added 3,000 SF of new leasable space the the block, too.
Today, this block - the park and buildings - are the commercial epicenter of Core City.
At Purchase in 2014, of the 32,700 SF of available space, only 6,000 SF was occupied, as storage. The buildings were mostly packed to the brim with salvaged building materials, hiding almost all of the property's original character and disguising the true potential.
Today, the block is 35,700 SF of leasable commercial space and a 110 tree public space. The block is home to a variety of hospitality, retail and office tenants. The buildings are 100% occupied.
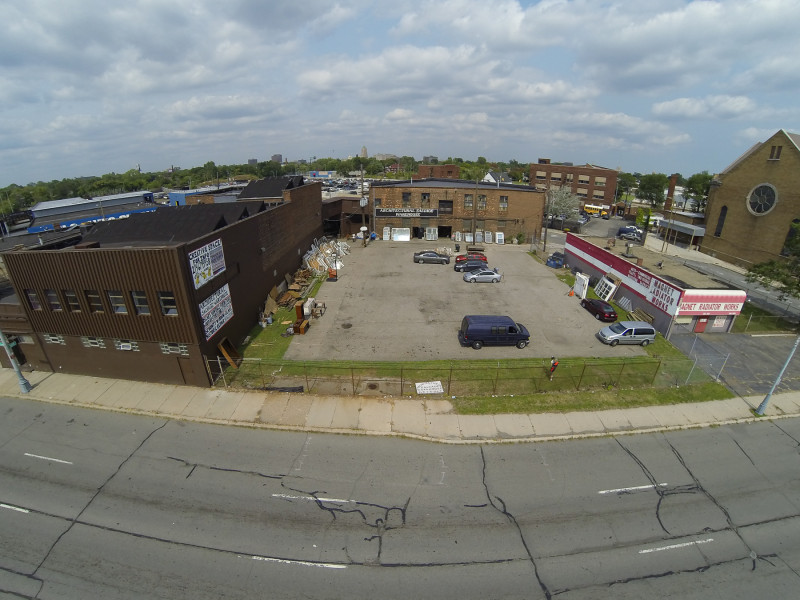
Grand River Block at purchase, before transformation. (Philip Kafka, 2014)
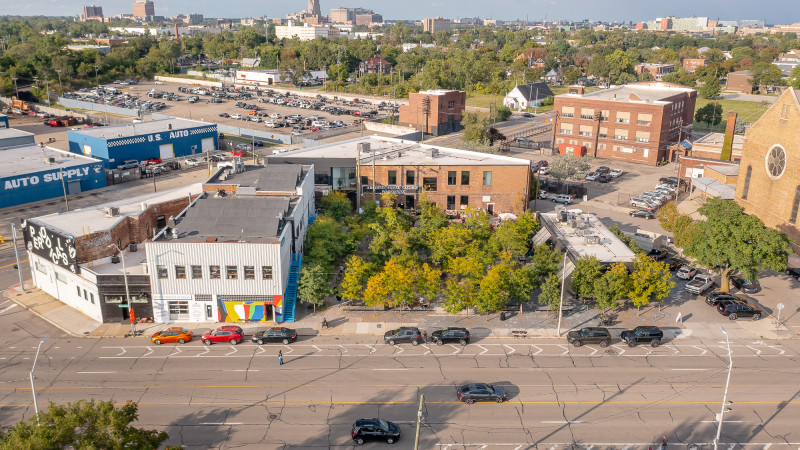
Grand River Block after the transformation (Chris Miele, 2023)
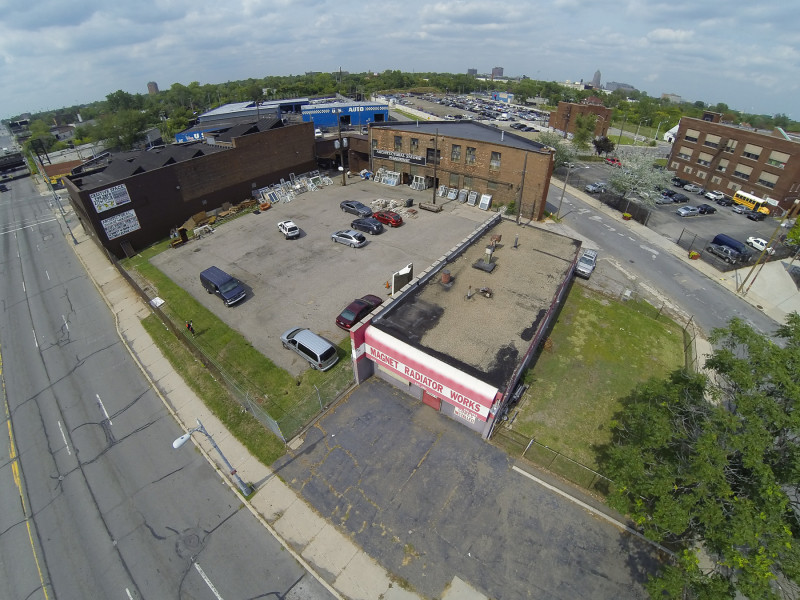
Core City Park & Block, 2015, at purchase (Philip Kafka)
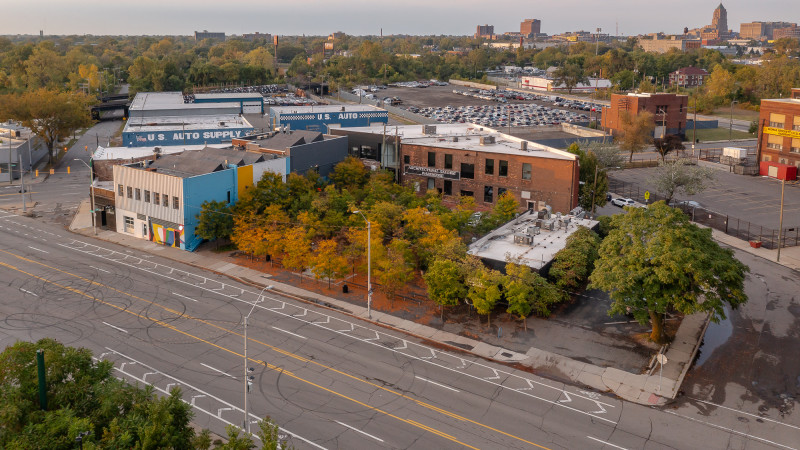
Core City Park & Block, 2025 (Chris Miele)
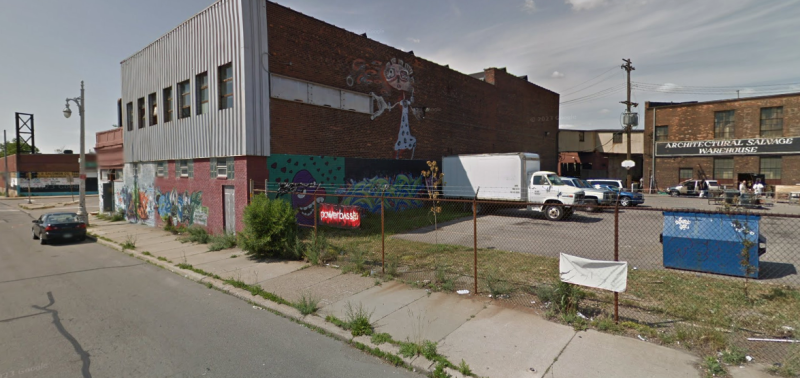
Corner & Park in 2014 (Google Streetview, 2014)
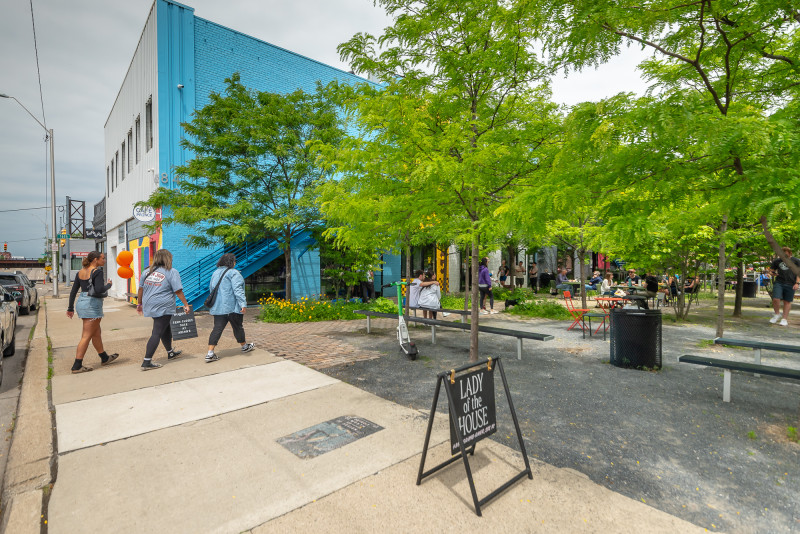
Corner & Park in 2025 (Chris Miele, 2025)
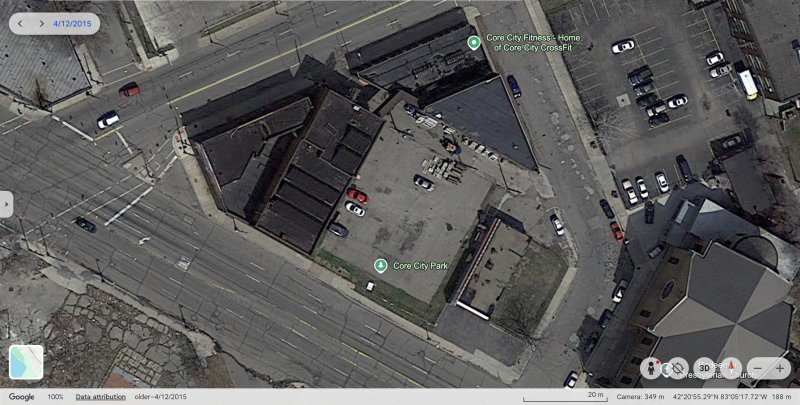
Grand River block circa 2015 (Google Earth, 2015)
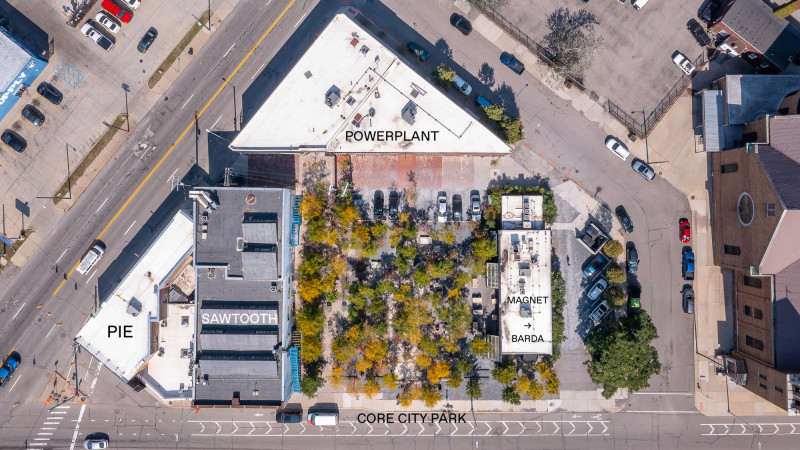
Grand River City Block aerial layout (2023)
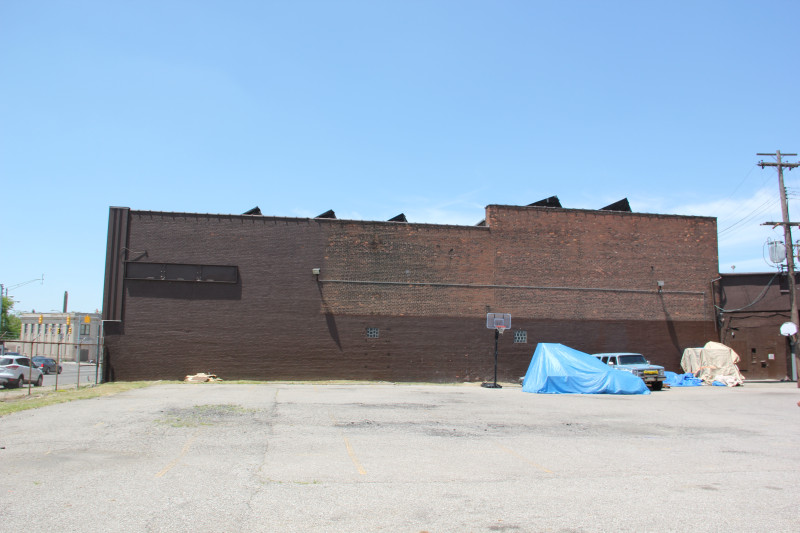
Beginning... A building facing Grand River (2014)
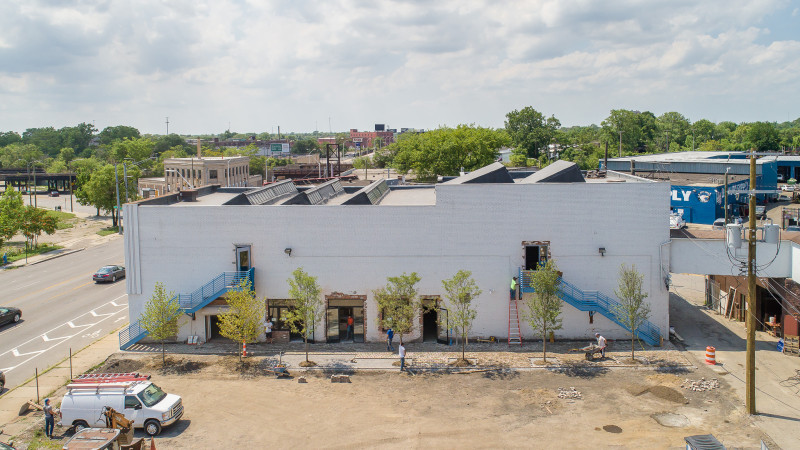
Middle. Reorienting the building as we build the park (Chris Miele, 2018)
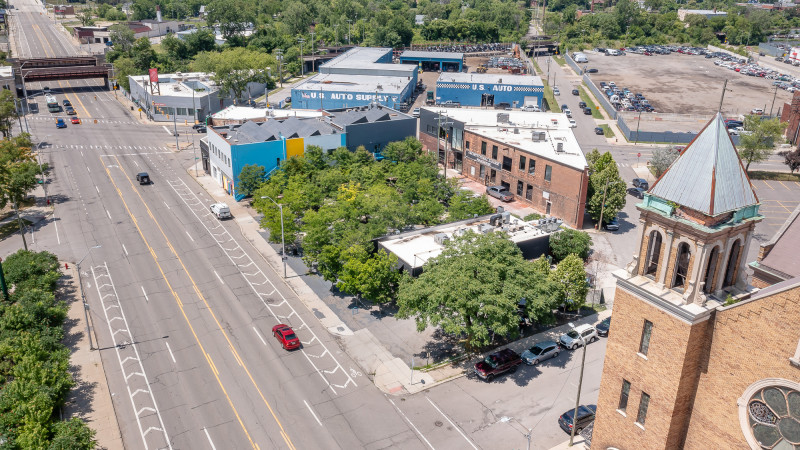
End. A building on a park (Chris Miele, 2025)
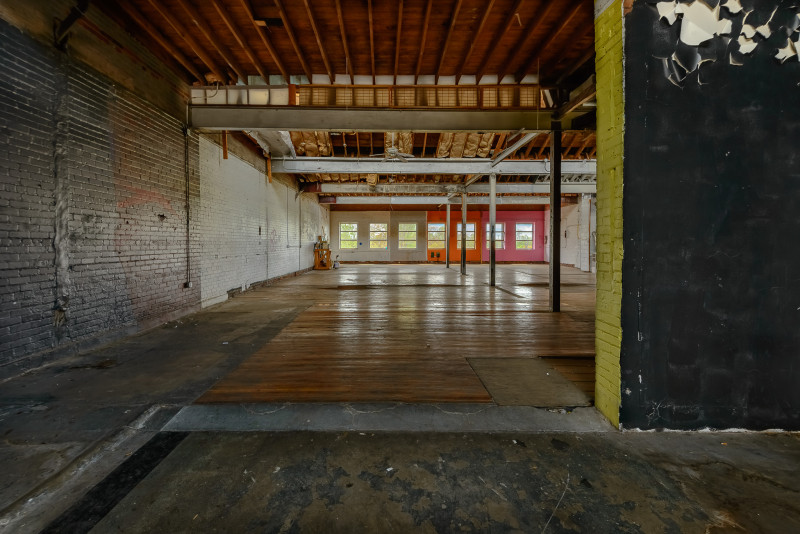
Second floor, Sawtooth Building (Chris Miele, 2016)
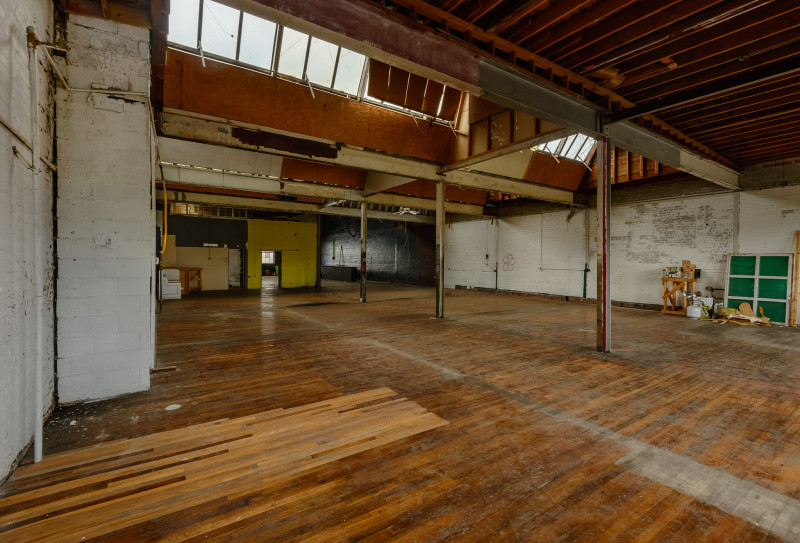
Old and tired (Chris Miele, 2016)
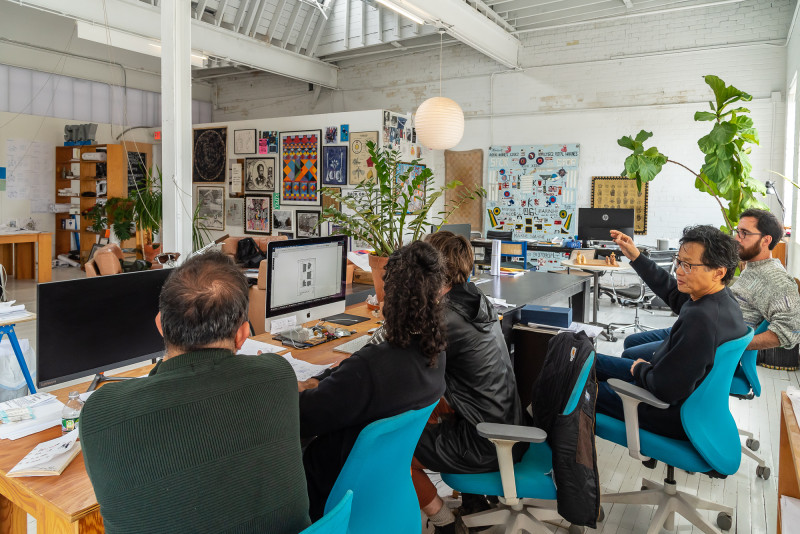
To young and fresh (Chris Miele, 2023)
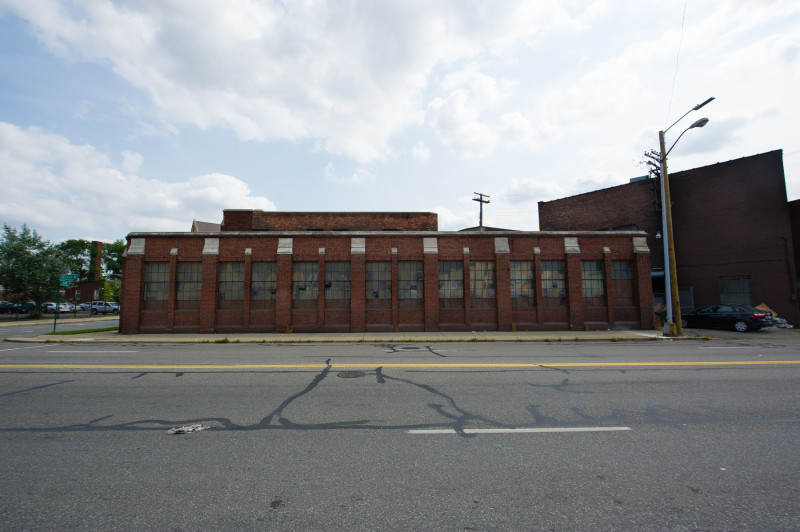
Powerplant pre addition (Philip Kafka, 2015)
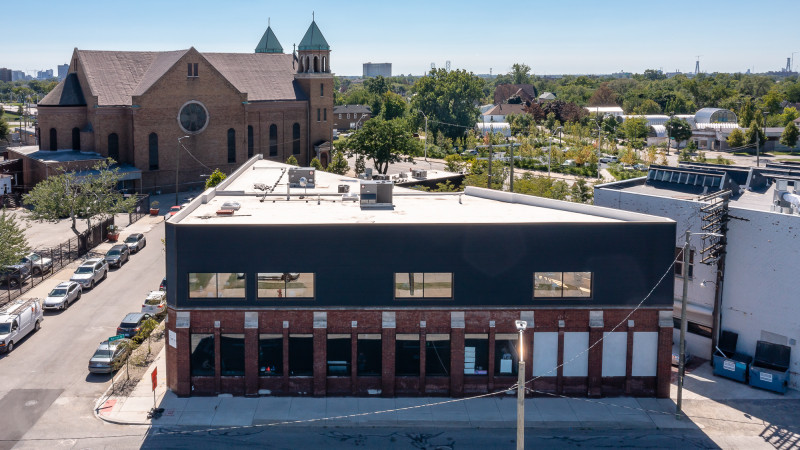
Same view, 7 years later (Chris Miele, 2022)
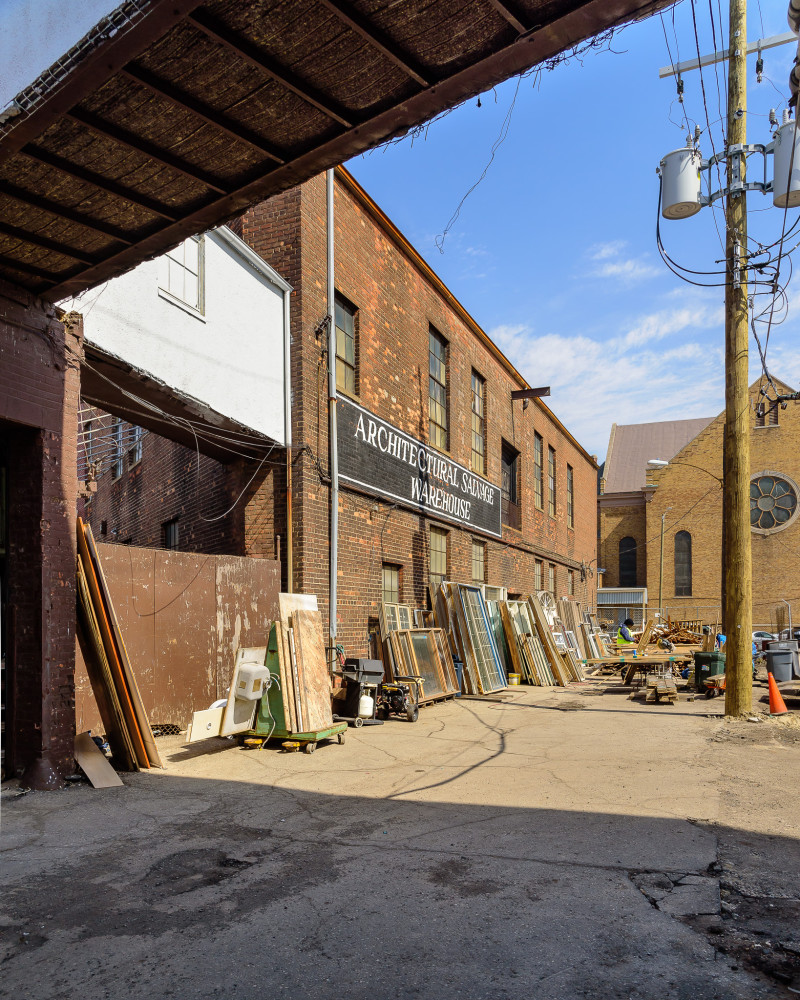
Powerplant before the work began (Chris Miele, 2018)
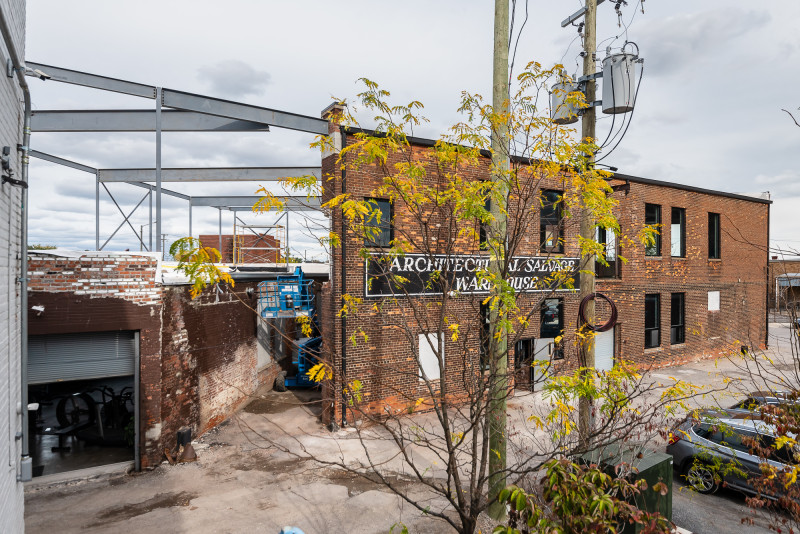
Transforming.....(Chris Miele, 2021)
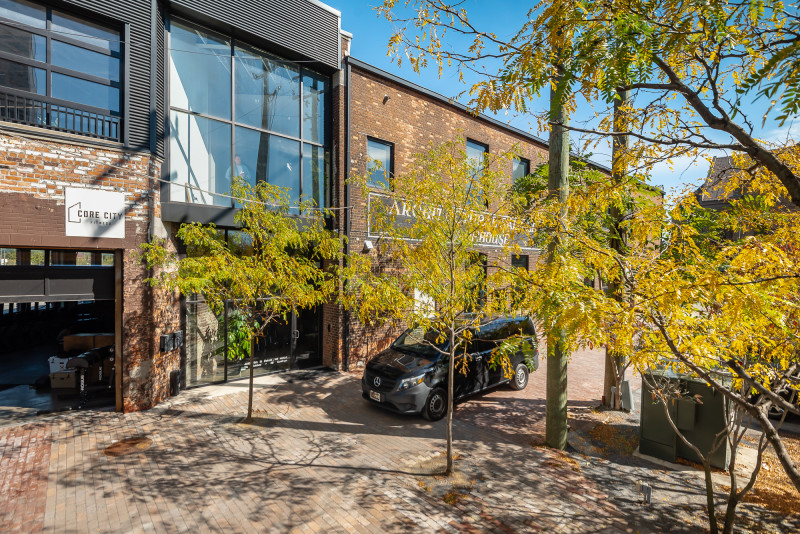
Transformed... (Chris Miele, 2024)
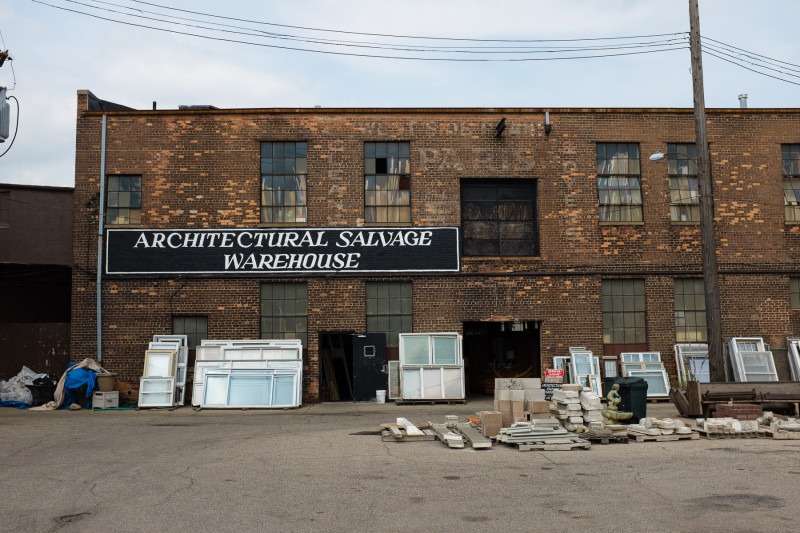
In the beginning.... (Philip Kafka, 2015)
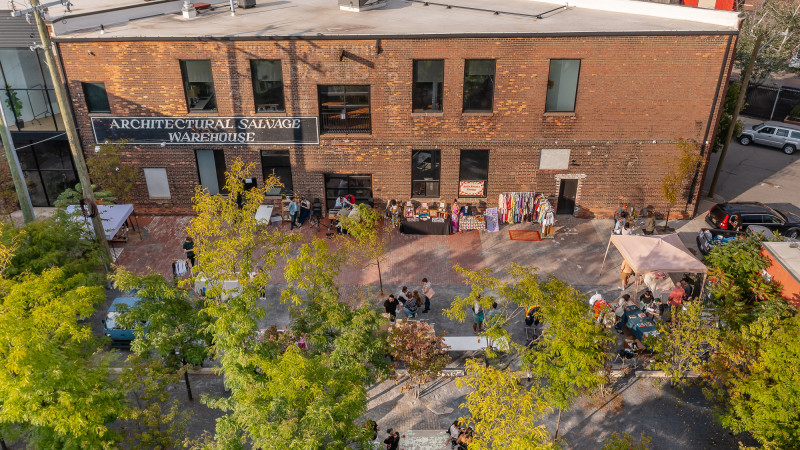
To alive and well (Chris Miele, 2023)
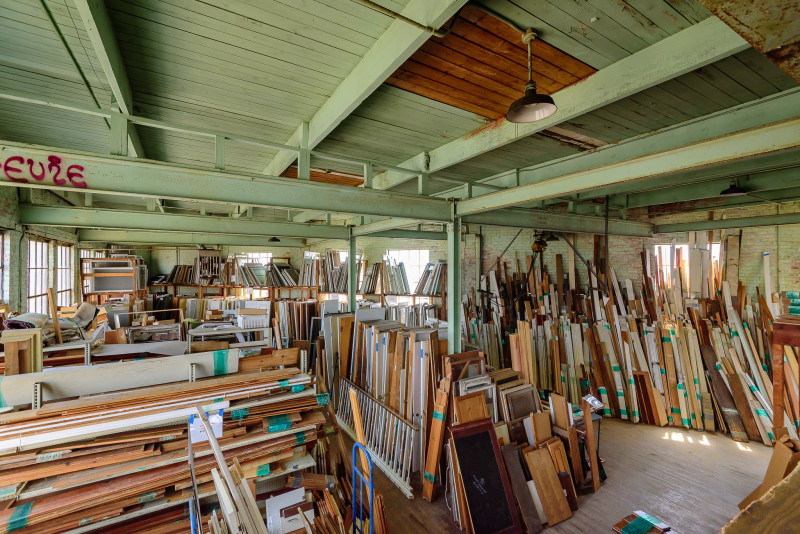
This became.... (Chris Miele, 2018)
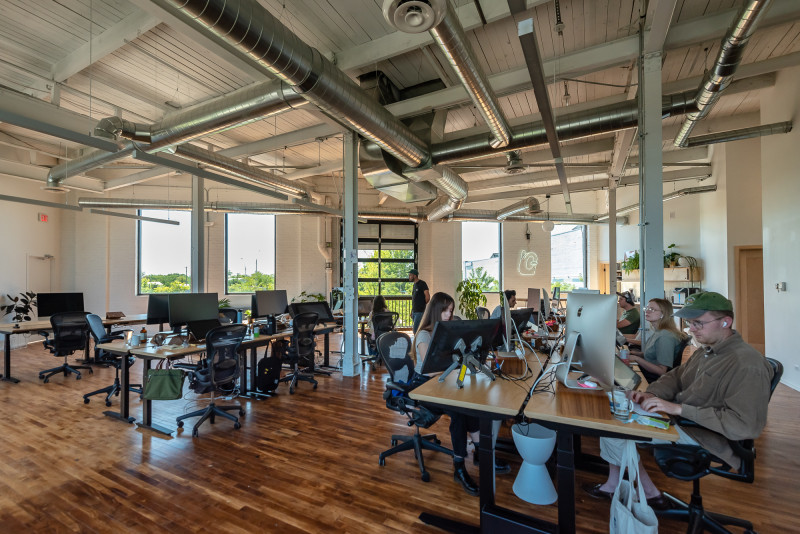
...this, a Duolingo creative HQ(Chris Miele, 2022)
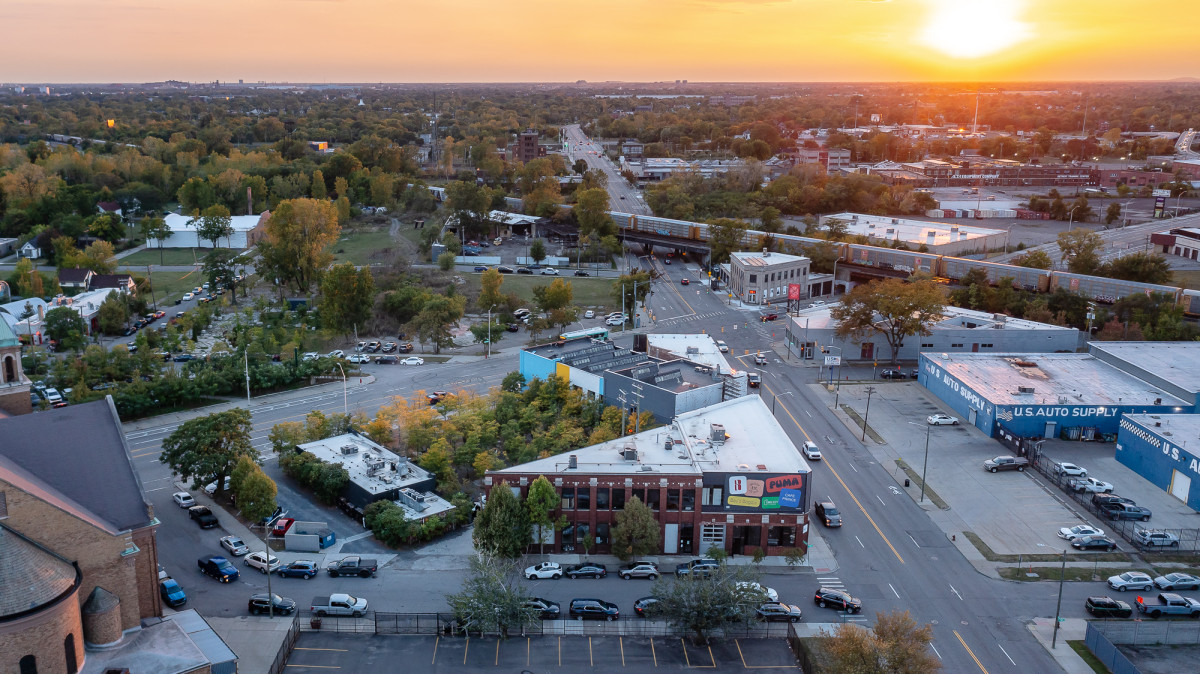
A block, transformed (Chris Miele, 2025)
TRANSFORMATION - BARDA
What is now Barda was once Magnet, a Detroit radiator and Mechanic Shop established in 1917. By the time Prince acquired the property, the radiator workshop had been abandoned for some time and was in rough shape, so we got to work.
Completed in September 2019, the building was transformed into MAGNET, keeping the essence of the original name while becoming a restaurant overlooking Core City Park. While preserving much of its original character, the renovation opened the building toward the park, converting a forgotten automotive service building into one of the neighborhood's most active gathering spaces. With the global pandemic in 2020, MAGNET was forced to close its doors for a year until chef Javier Bardauil gave the restaurant a new identity and rebirthed it as BARDA Detroit.
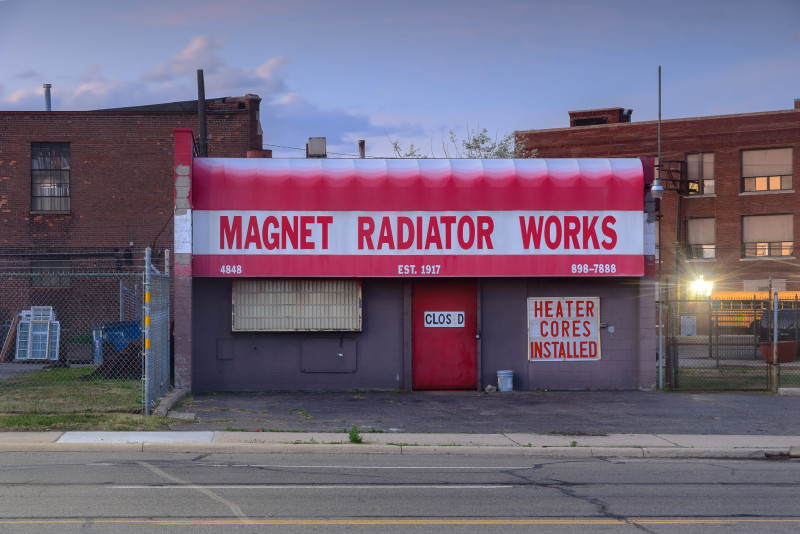
State of Magnet Radiator Works as construction hadn't began (Chris Miele, 2017)
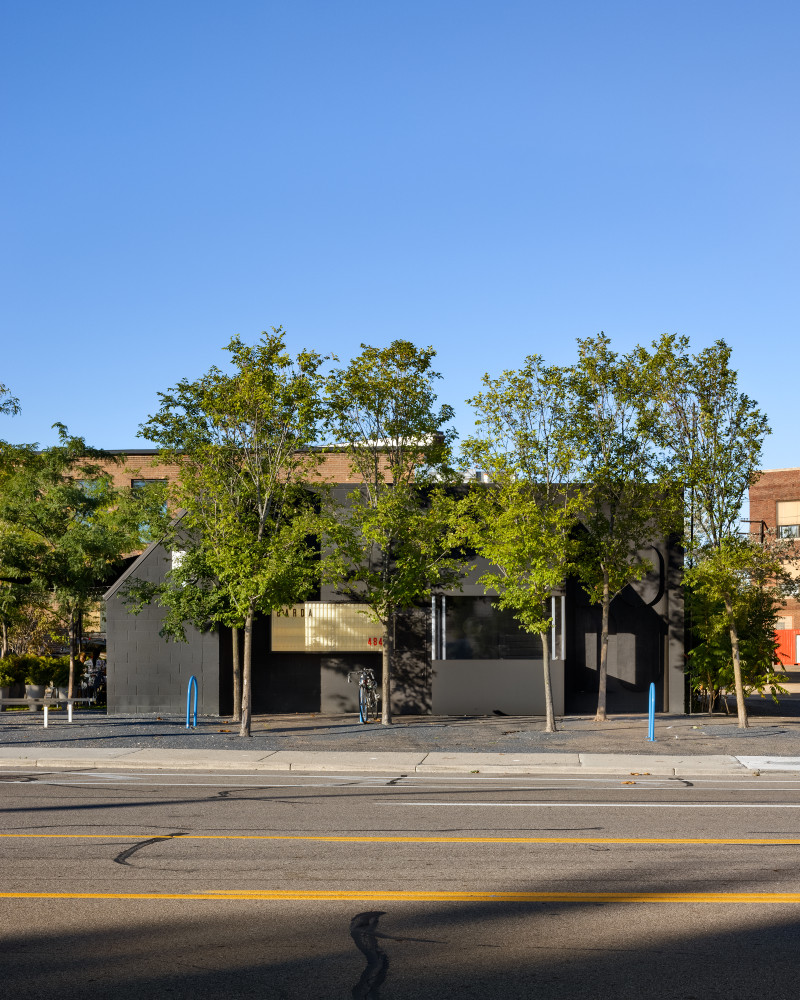
BARDA (Chris Miele, 2023)
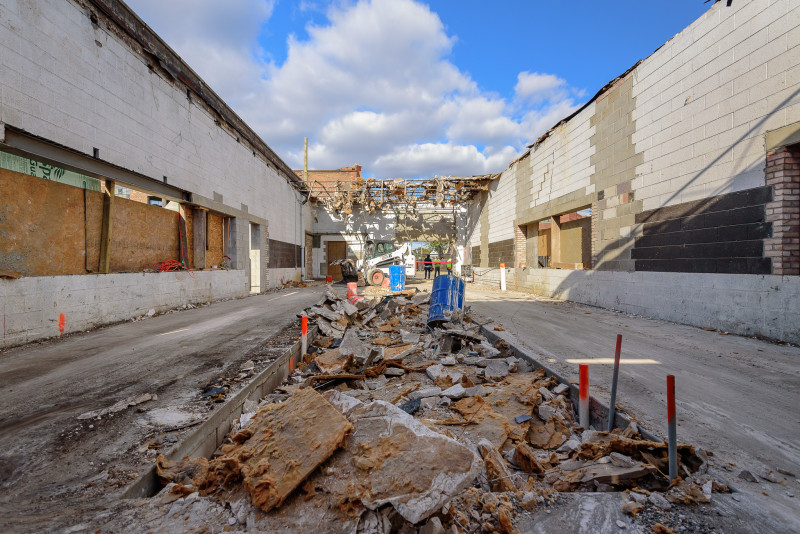
Complete renovation of Magnet (Chris Miele, 2018)
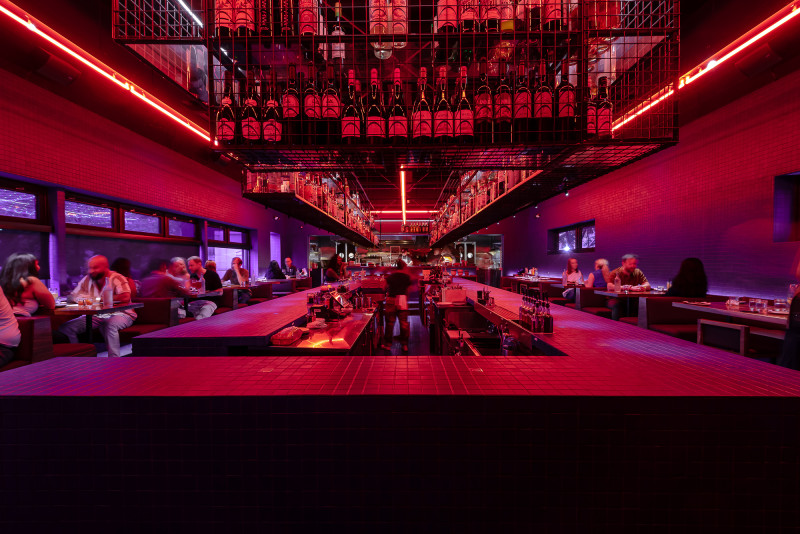
Barda in full effect (Chris Miele, 2024)
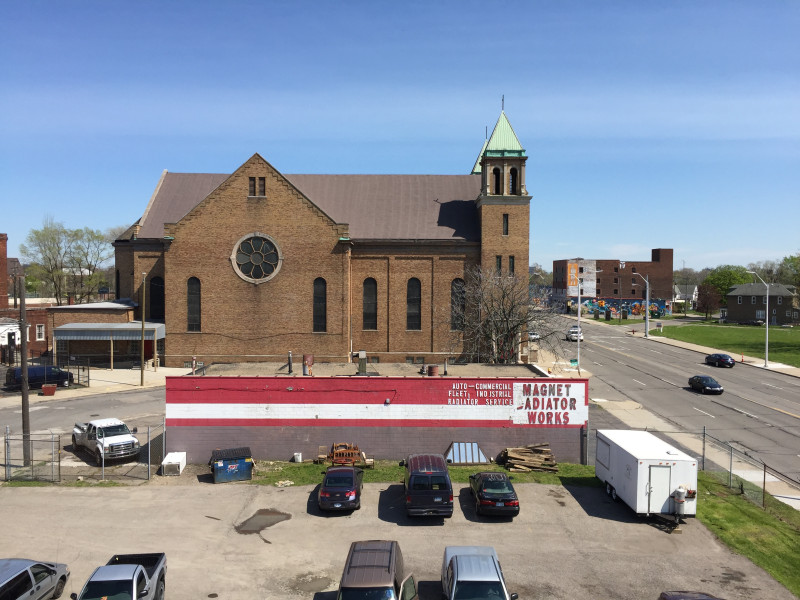
(Phillip Kafka, 2015)
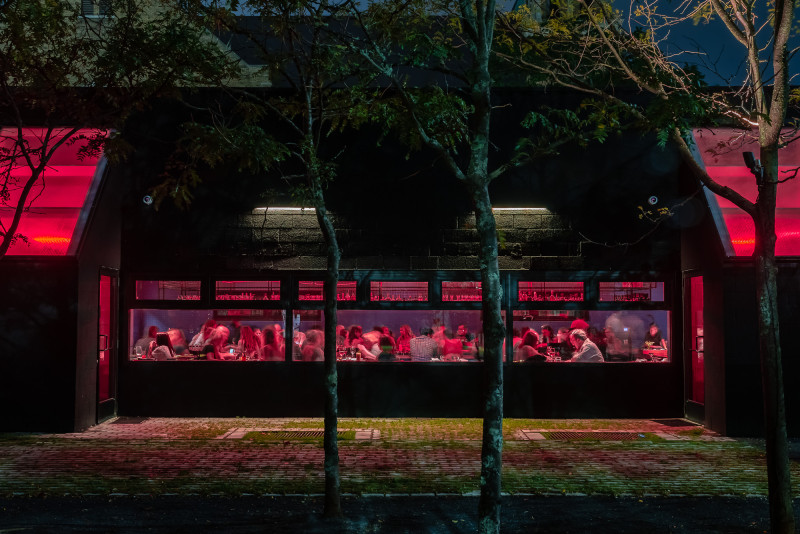
A flowing restaurant (Chris Miele, 2019)
TRANSFORMATION - 16th St & HANCOCK
Our first full scale project in Core City was True North, located just South of Hancock on 16th St.
When we first arrived in Core City in 2013, the area was quiet but beautiful. Across the 8 blocks we have been working on, there were just four occupied houses. Nature had taken over a neighborhood that was previously full of culture.
The first picture captures of True North, King Props, White BLDG Sites and a tiny sliver of PARK(ing) in 2016, right before we broke ground on True North.
The second picture is the same exact spot in the summer of 2025, nine years later.
The White Building currently consists of a restaurant, an art gallery, and a boutique. What used to be a completely abandoned building with no signs of life has turned into a thriving commercial space that attracts people to the neighborhood.
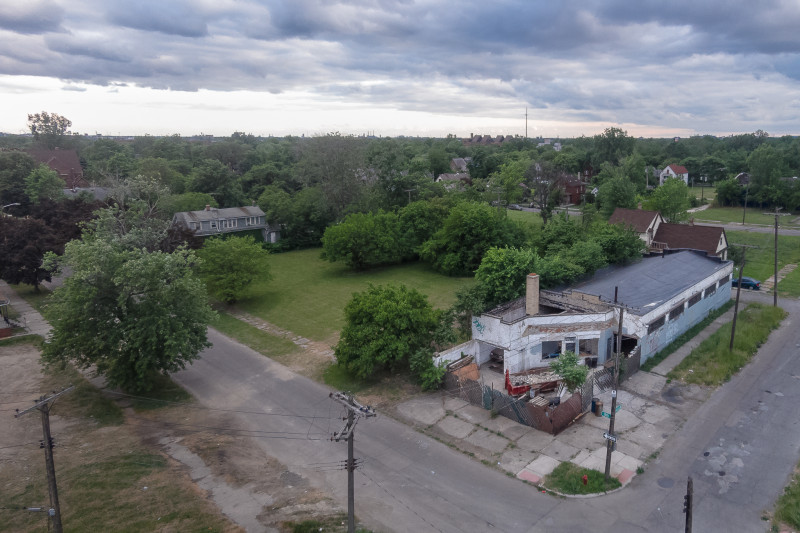
Unoccupied and lost Core City, a blank canvas (Chris Miele, 2016)
A grown neighborhood (Chris Miele, 2025)
PUMA during construction (Chris Miele, 2023)
PUMA in full action (Chris Miele, 2024)
The white building, set with a longing apocalyptic tone (Chris Miele, 2016)
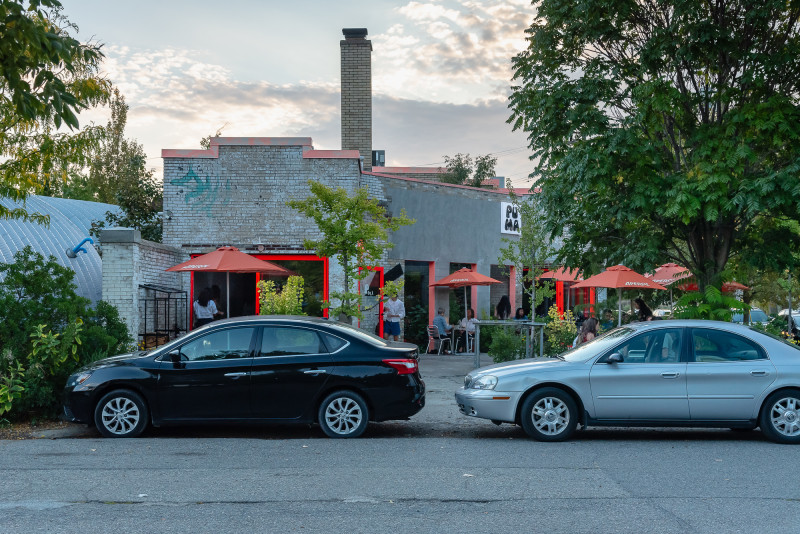
Same old white building, fully recovered through commerce (Chris Miele, 2025)
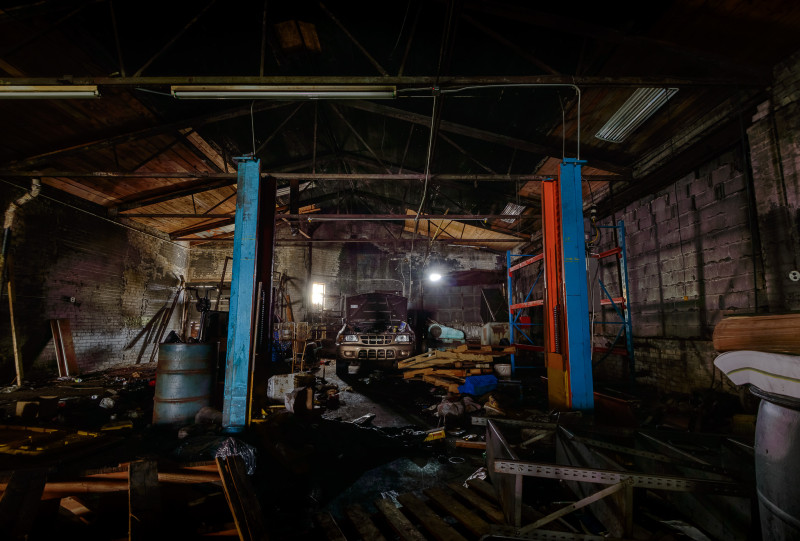
(Chris Miele, 2016)
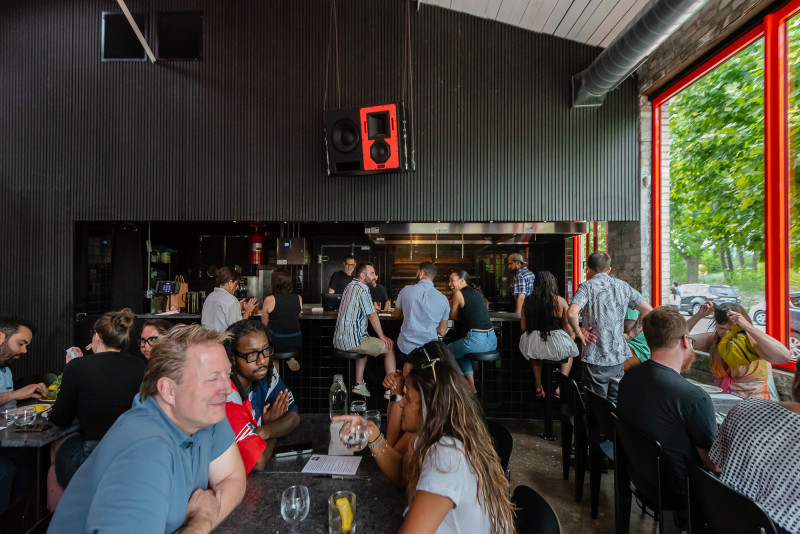
(Chris Miele, 2024)
TRANSFORMATION - 4704 16th St
Prince Concepts' first project in Core City. Completed in October 2016 after five months of construction, The Study transformed two empty lots totaling 5,227 SF into live/work spaces. The project was also the testing grounds for the Quonset Huts as an affordable and inspired living space. We used a traditional semi-circular "Q Hut" for the front unit and a "S Hut," with straight walls, for the back unit. Each unit was about 14' tall. The walls become the roof, then become the walls again. Simple.
The project set the tone for what would come to the neighborhood in the years to come.
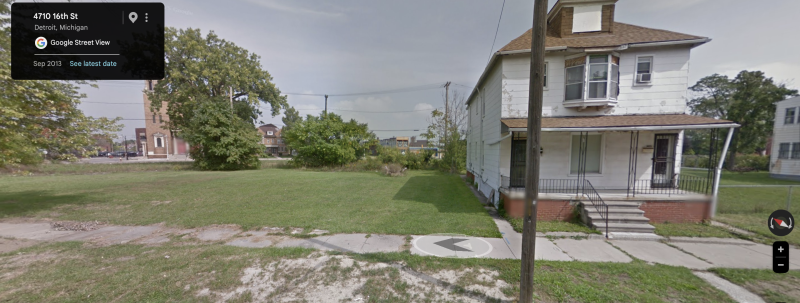
4771 16th St before purchase in 2013, a vacant lot (Google Streetview, 2013)
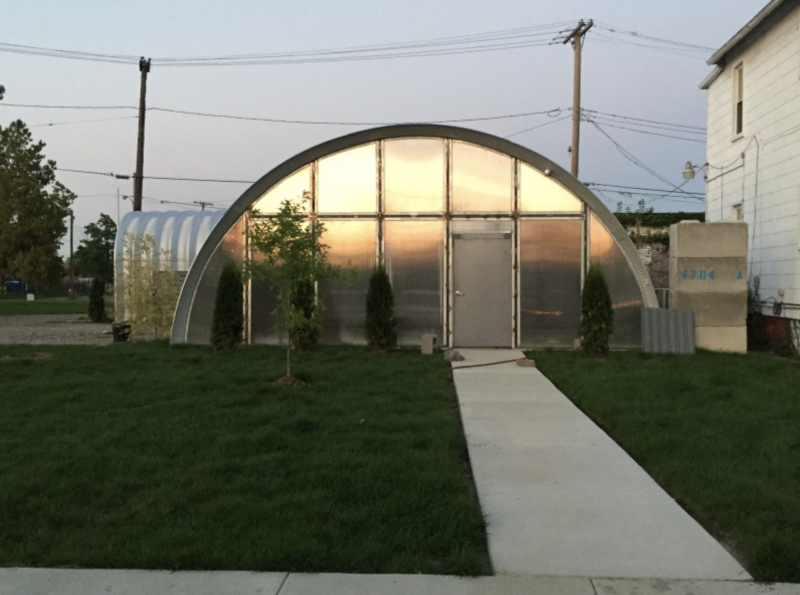
The Study shortly after construction was Finalized (2016)
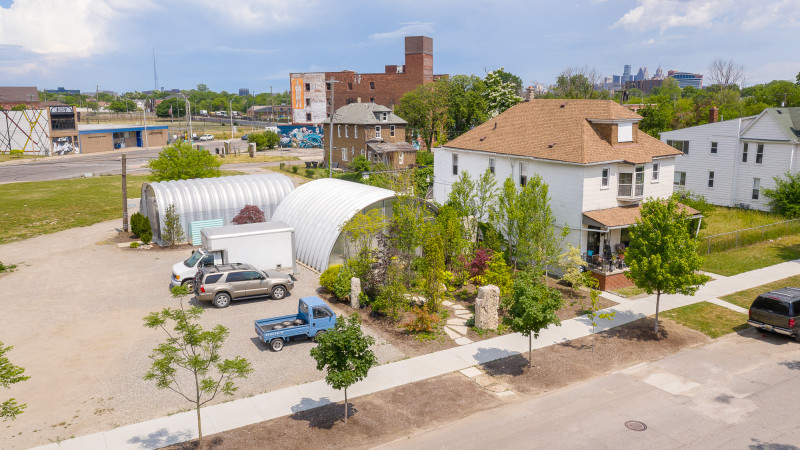
The Study Summer of 2020 (Chris Miele, 2020)
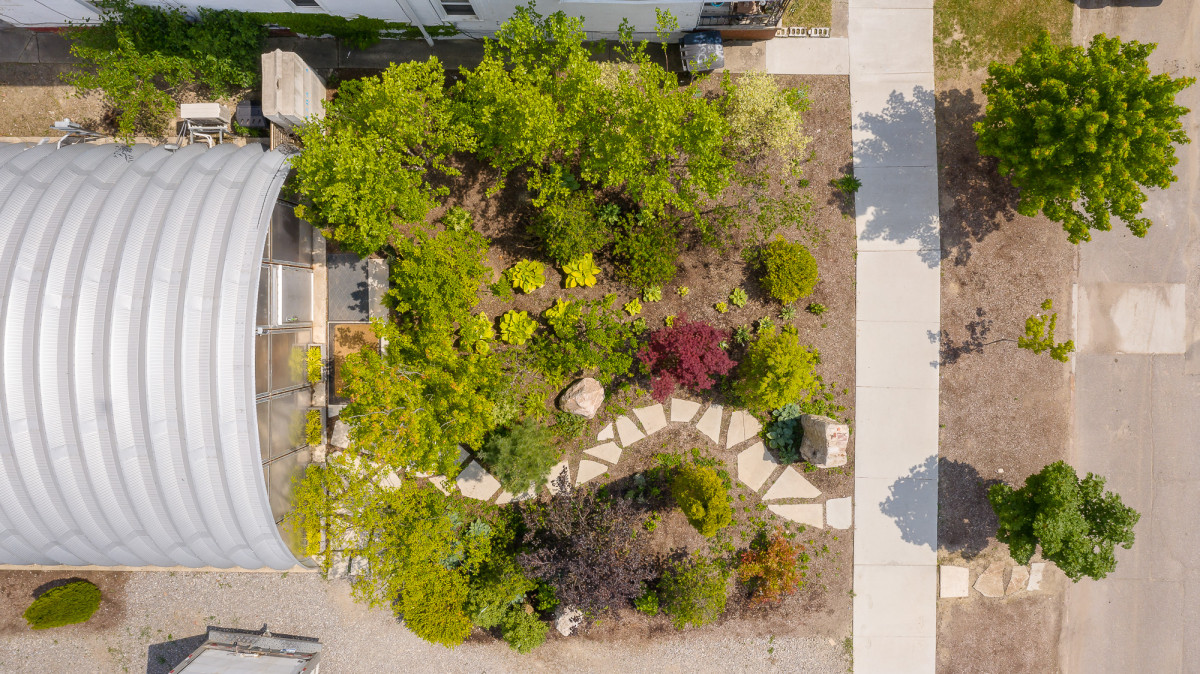
Aerial shot of the finished oasis summer of 2020 (Chris Miele)
TRANSFORMATION - True North
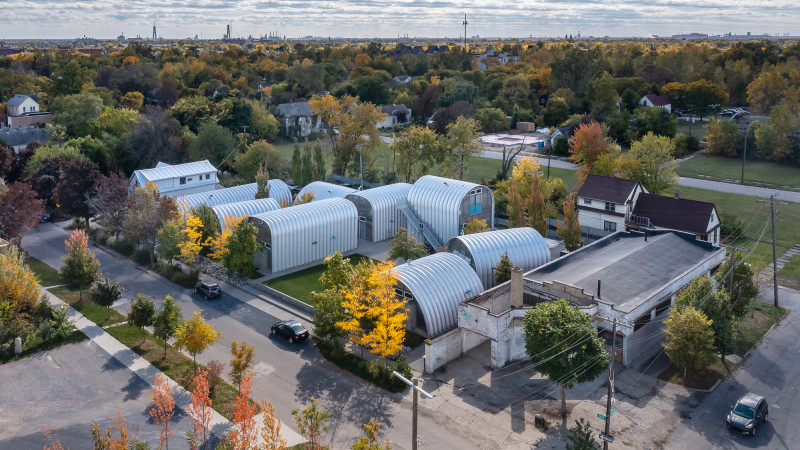
The True North project came shortly after The Study. A much larger project inspired by American Army bases outside of Berlin at the end of World War II, where Quonset Huts were the defining architectural feature of the landscape. Completed in May 2017, True North transformed a collection of wild, overgrown lots into 10 residential units. By opening, more than 400 people had joined the waitlist.
Since then, the project has maintained 98% occupancy and has become the center of Core City living, home to countless residents, ideas, late nights, early mornings, and creativity.
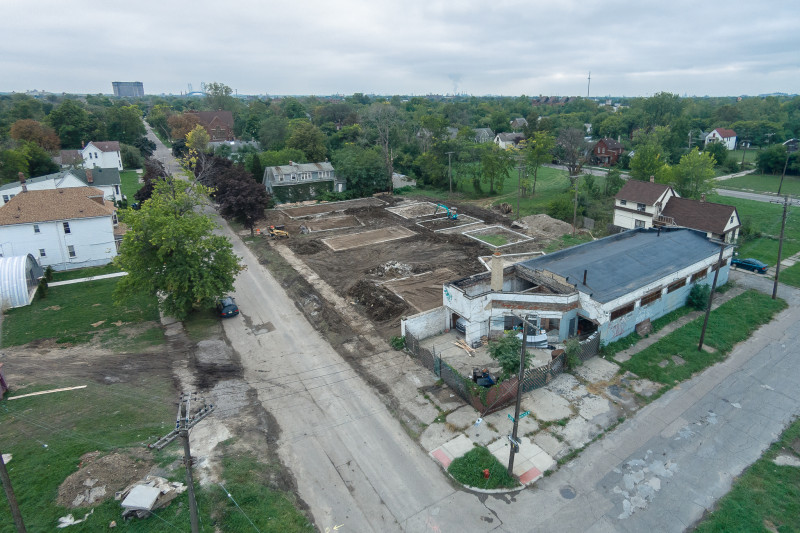
First steps of True North (Chris Miele, 2016)
True North, six years on (Chris Miele, 2022)
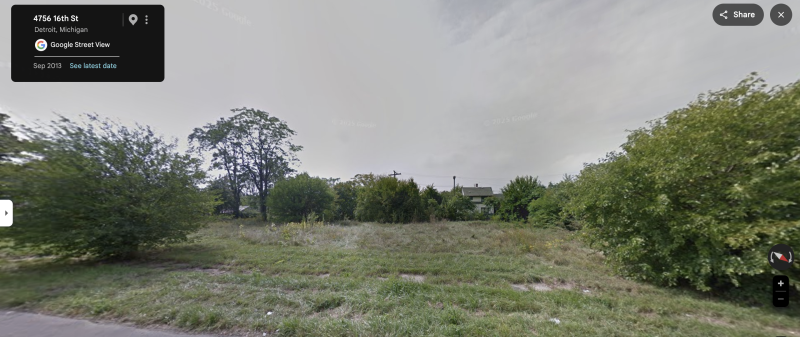
The space that would become True North, back in 2013 Via Google Streetview (Google Streetview, 2013)
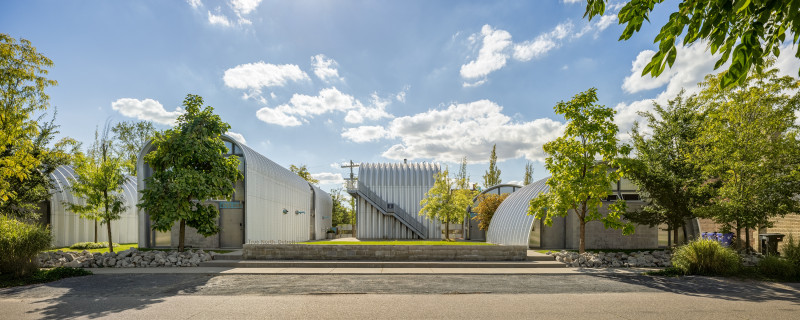
True North's front facade (Rafael Gamo, 2021)
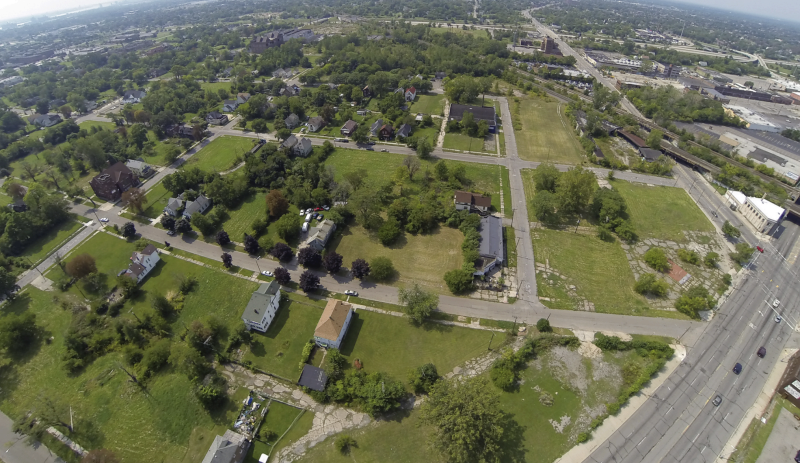
Core City area focused on True North (2014)
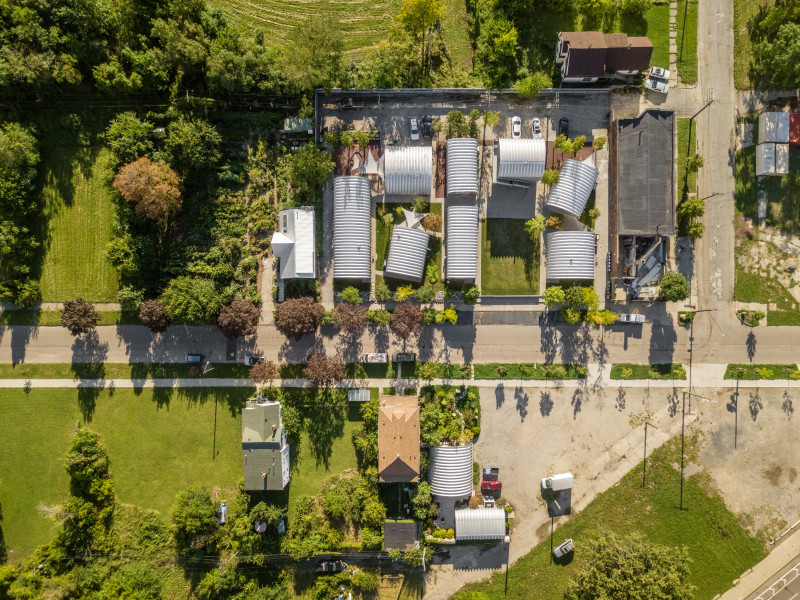
Full aerial shot of True North Spring 2023 (Rafael Gamo 2023)
TRANSFORMATION - 16th & W Forest Ave
KING HOUSE & FARM Built in the 1910's, the house belonged to a Liberian Immigrant who had lived in it for almost 20 years before deciding to move out for a change of pace. As this happened, the True North Project was beginning to take action, so naturally the owner offered to sell his property to Prince Concepts, as the house sat directly adjacent to True North. The house was set in ambiance to its neighboring project, True North, utilizing the same materials and ideas, yet maintaining the original format of the house as to preserve the shape, scale, and intent of the former house. The King House and Farm today serves as a living and working space, making a 2-bedroom, 2.5-bath home that is simple and spectacular.
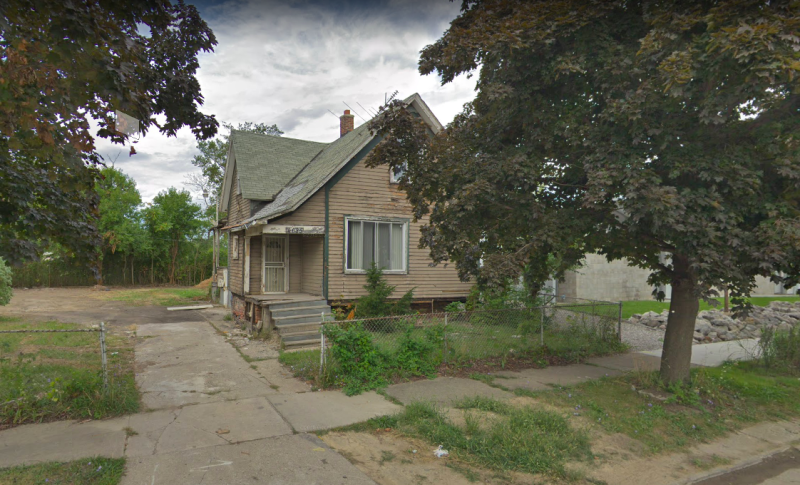
The King House & Farm at acquisition (Google Streetview, 2018)
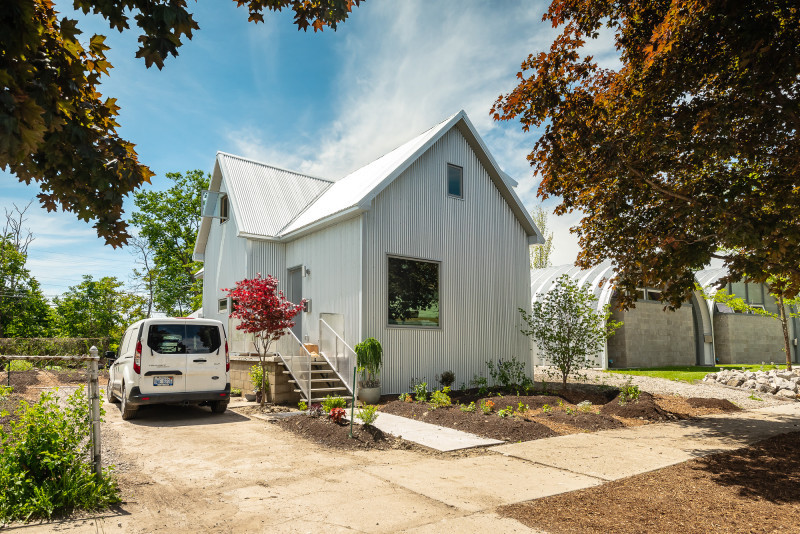
King House & Farm (Chris Miele, 2019)
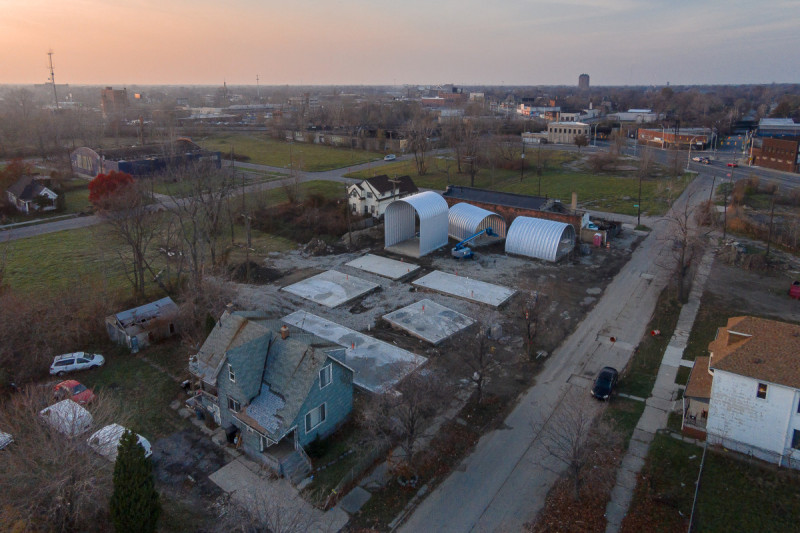
Still occupied King House as True North rose from construction (Chris Miele, 2016)
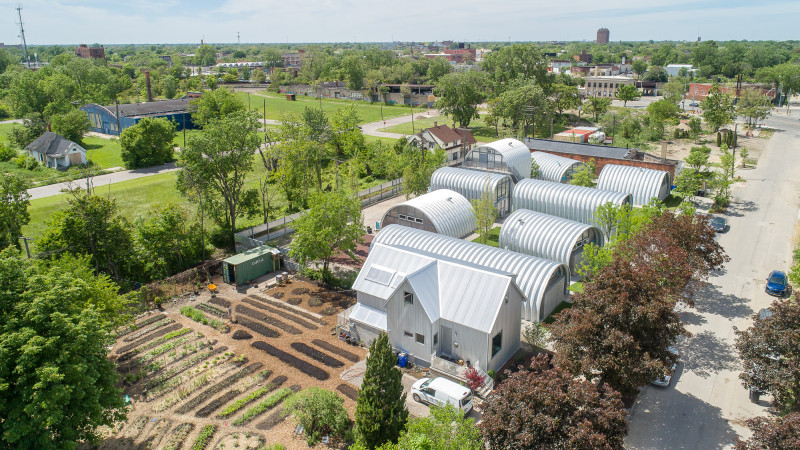
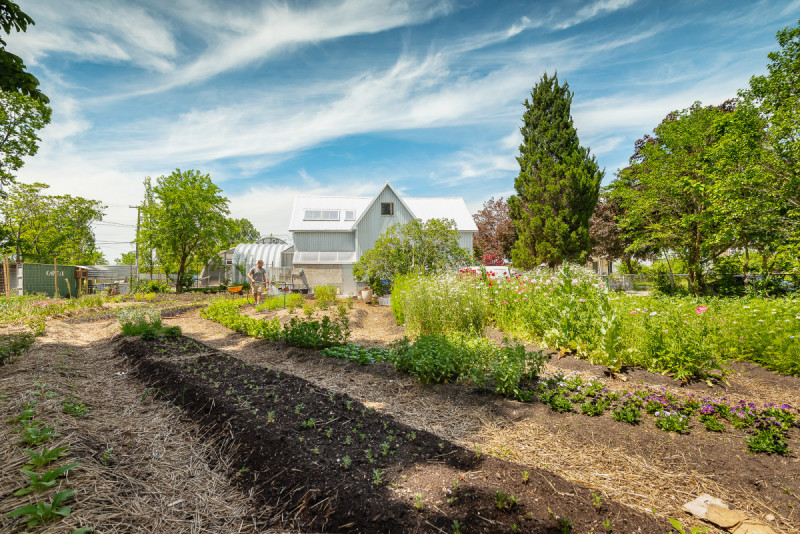
Farm in action (Chris Miele, 2019)
TRANSFORMATION - Grand River Ave & 16th St
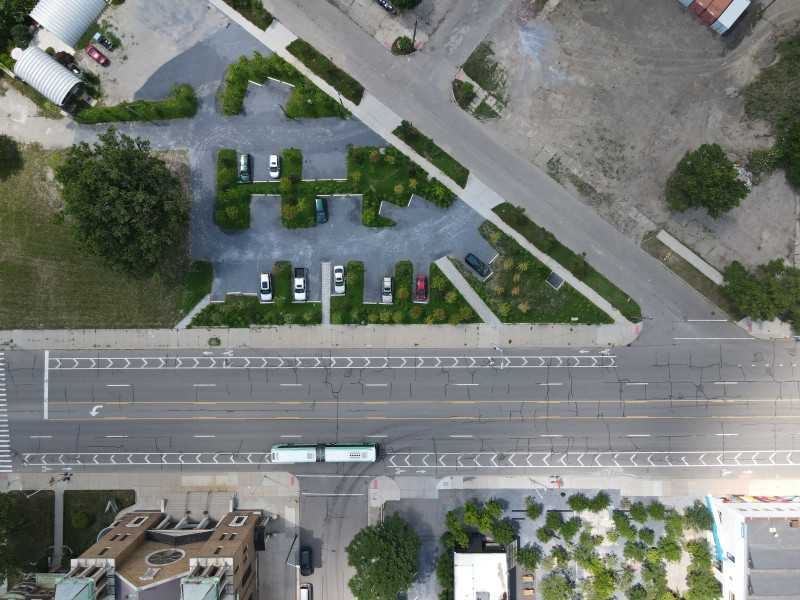
Once a corner block crammed edge to edge with buildings and commerce. Time, neglect, and demolition gradually erased the buildings from the block, leaving vacancy behind with a space open to innovation. PARK(ING) became an architecturally remarkable parking lot that blended greenery and landscape with efficiency.
With the presence of growing businesses and residences under Prince Concepts in the area, the idea of a parking lot was essential to the area; but Prince doesn't do ordinary.
PARK(ING) created an urban environment that takes cues from the surrounding area and expresses our overall intent in Core City — the creation of inspired indoor and outdoor spaces. Designed by Julie Bargmann, PARK(ing) builds on this concept while providing the neighborhood with a central place to park. During the day, cars are disguised by lush green berms, heavily planted with sumac, maple, and evergreen trees, and in the evening, the park serves as an extension of Core City Park, as a thoughtful public garden for connection, contemplation, and enjoyment. The project has been awarded multiple times in 2022 (Landscape Category, The Architect's Newspaper Best of Design Awards, 2022) and 2023 (Landscape / Urban Design, LOOP Design Awards, 2023), as well as mentioned in a number of other awards.
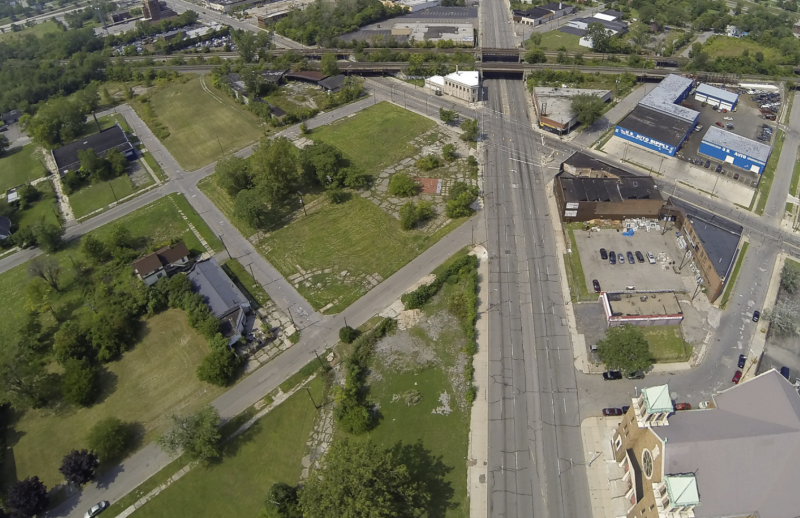
Aerial of core city, focused on PARK(ING) (Chris Miele, 2015)
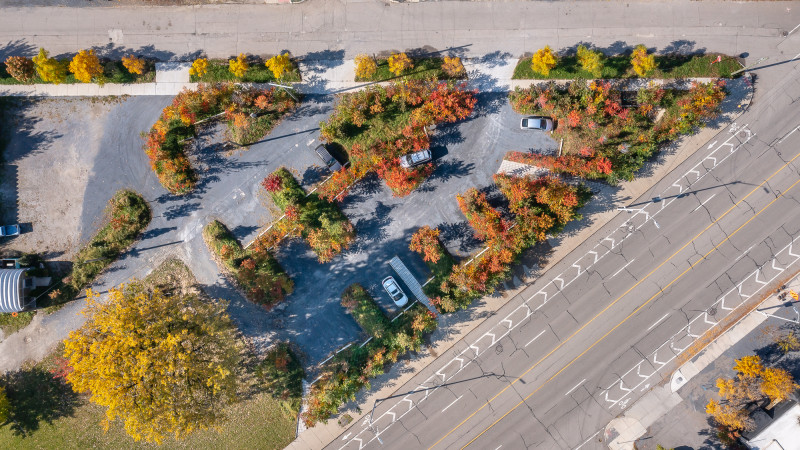
PARK(ING) from above (Chris Miele, 2023)
(AS Photos, 2024)
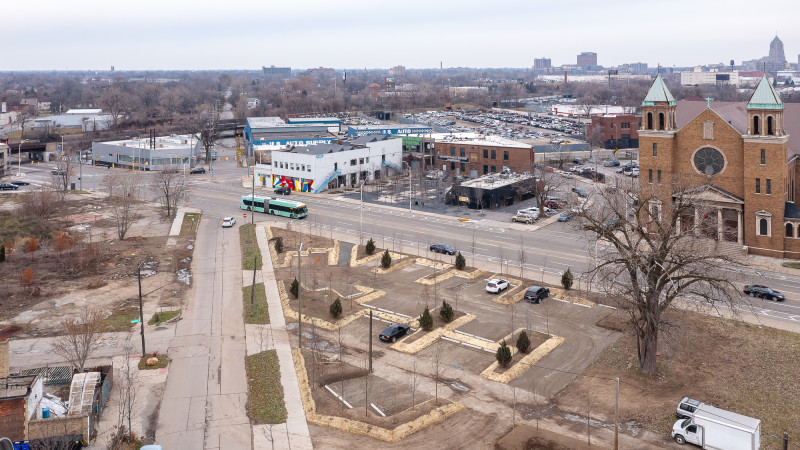
Setting the landscaping for the park (Chris Miele, 2021)
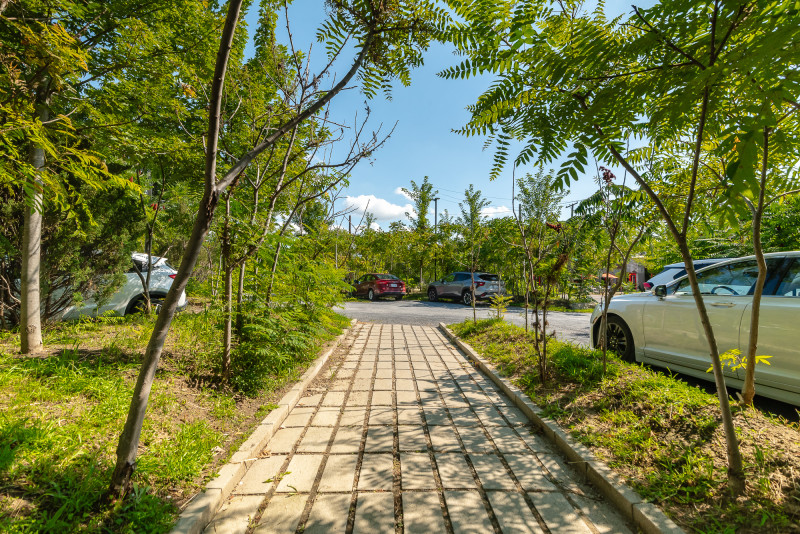
(Chris Miele, 2025)
TRANSFORMATION - West Warren & Grand River
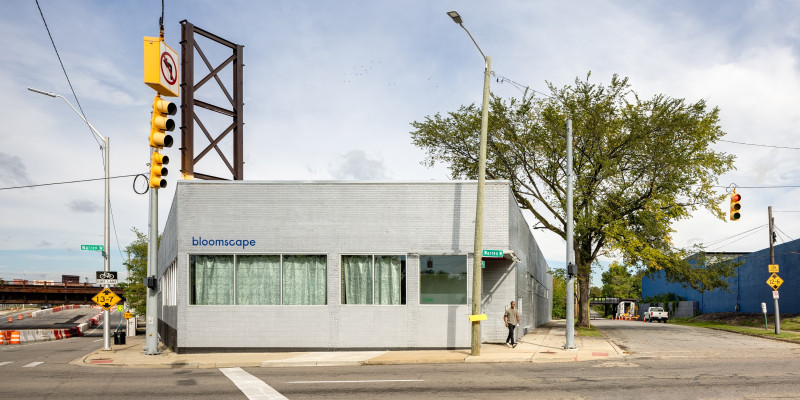
Named after the building's existing address, the 13,500 SF former grocery store from the mid-20th century revived under a new form, where ingenuity breathes through "Lafayette American", the company HQ stationed there. The story behind the 5K isn't a renovation, but a genetic re-engineering of the place, adding 3 interconnecting courtyards within the available space.
By 1965, during Detroit's peak, the Detroit Institute of Meat Cutting occupied the rear half of the building while Paul R. Salomon, a wholesaler of everything from saddles to fishing gear, operated in the front.
Following the citywide riots of 1967, the Grand River and Warren corridor experienced decades of abandonment. As Detroit's population declined, so did the businesses that once occupied the building. By the time Prince Concepts acquired the property in July 2014, it had sat vacant and deteriorating for more than twenty years.
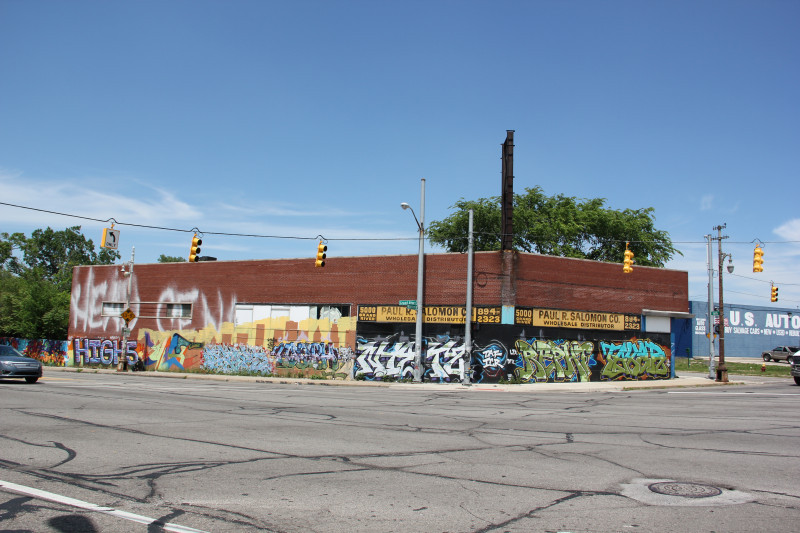
The 5k, when its source of creativity was through graffiti, not advertising. (Phillip Kafka, 2015)
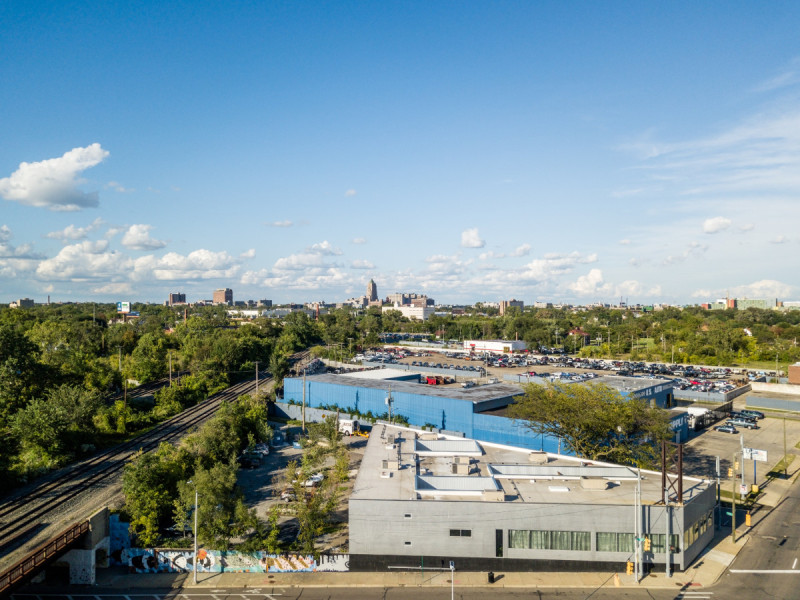
(Rafael Gamo, 2021)
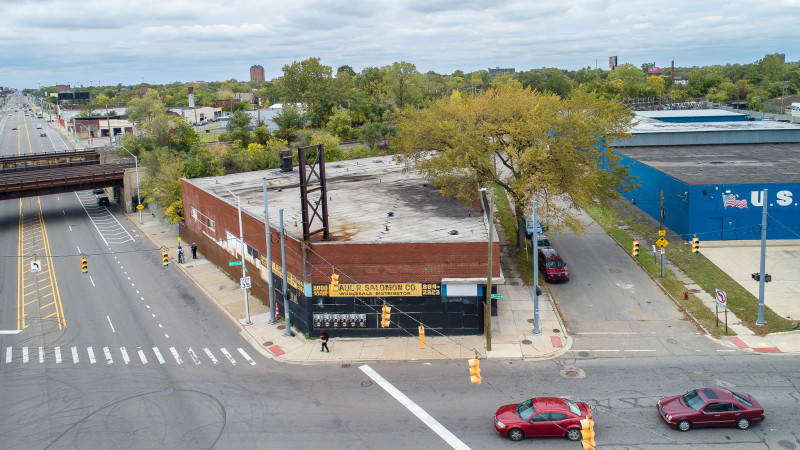
(Chris Miele, 2018)
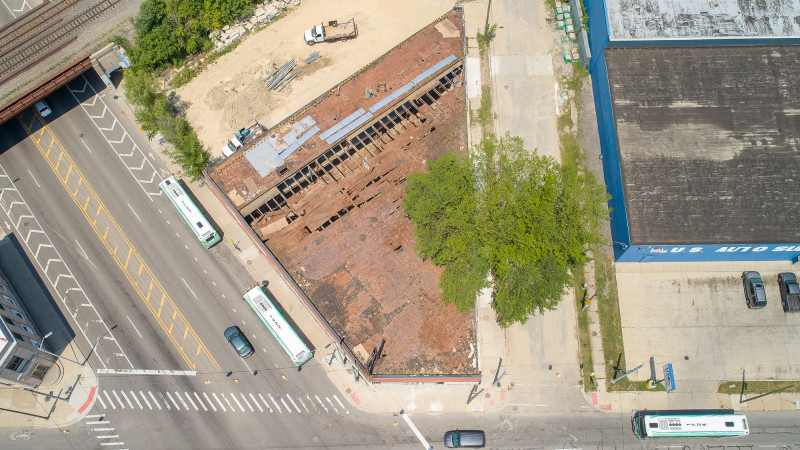
Decaying roof (Chris Miele, 2019)
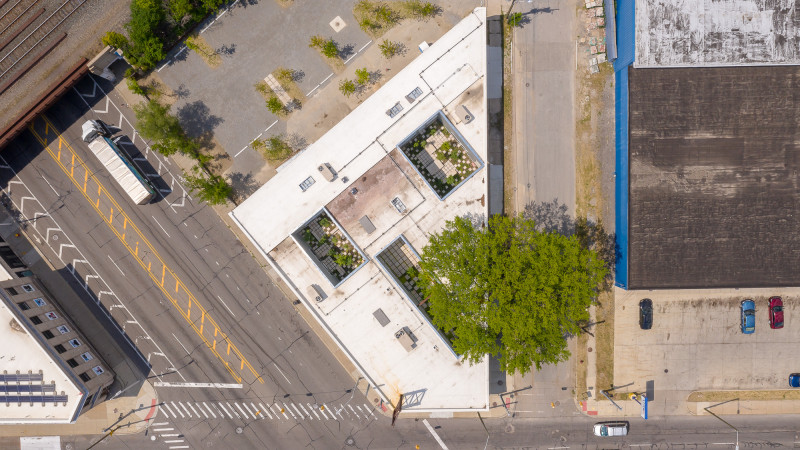
Roof interrupted by the 3 green courtyards (Chris Miele, 2019)
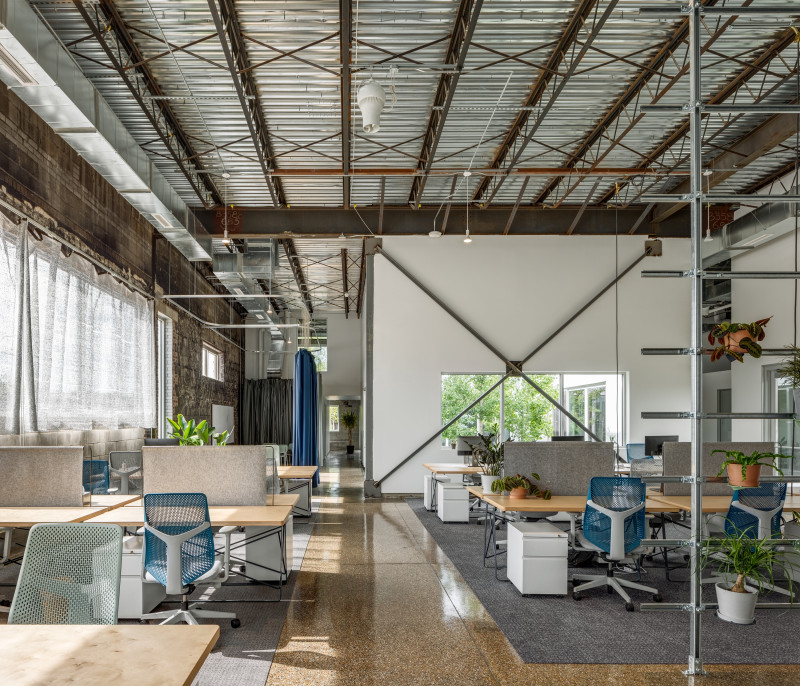
The innovation space (Rafael Gamo, 2021)
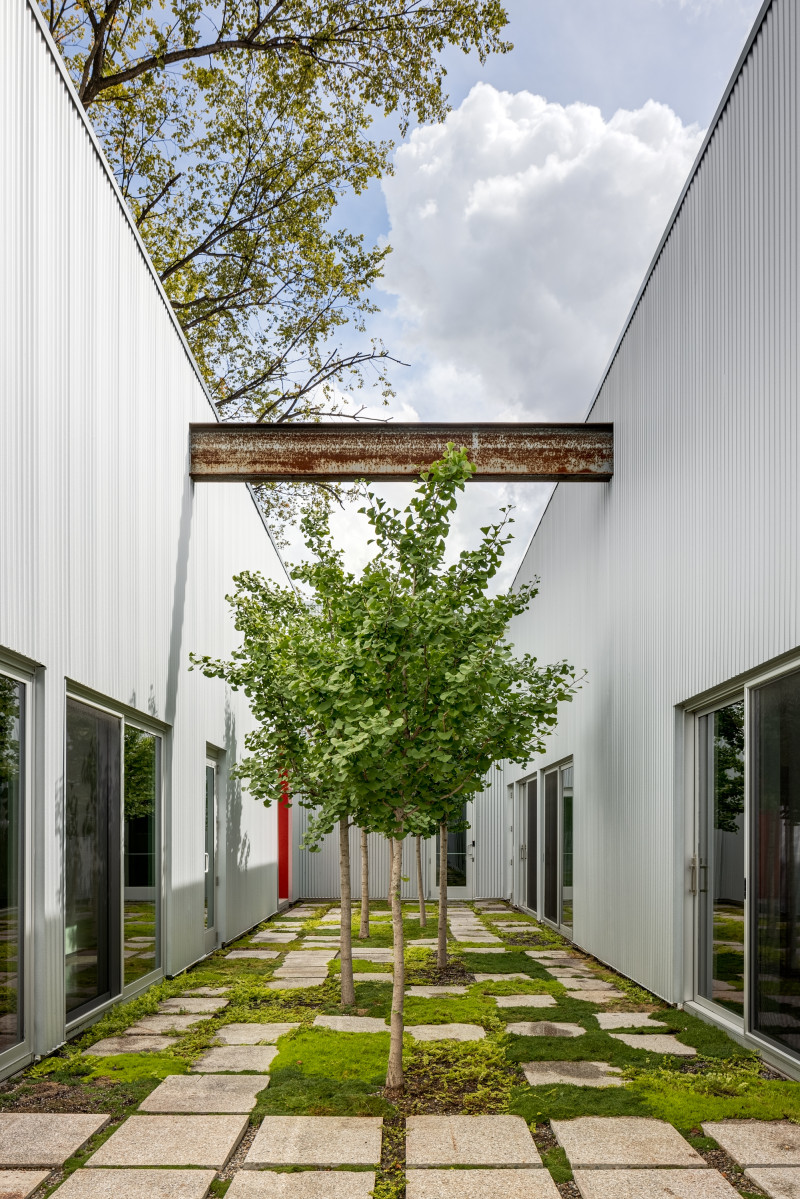
Courtyard, green space (Rafael Gamo, 2021)
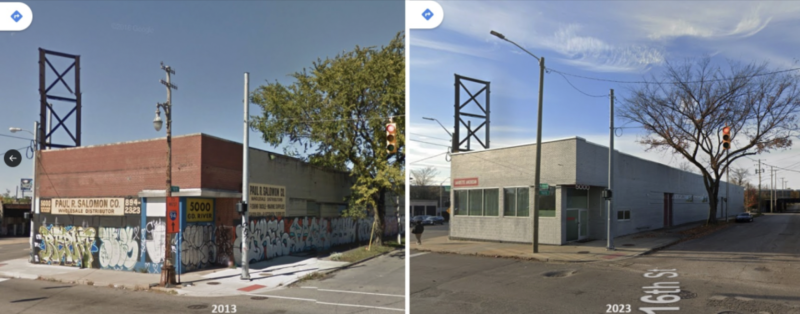
Front entrance comparing the building before purchase and after complete renovation.(Google Streetview)
TRANSFORMATION - W Forest Ave & 16th St
Built in 2021, Caterpillar is the second Prince Concepts' project using the Quonset Hut style. Like True North, Caterpillar was generously awarded and has enjoyed 100% occupancy since completion in March of 2021.
The building is composed of 8 units, proportioned by the 108 windows spread throughout the property. The project was designed by UNDECORATED: Ishtiaq Rafiuddin, and the Landscape Architecture was by none other than DIRT Studio: Julie Bargmann.
The last side-by-side represents two ends of two different units, years apart, shaped by the same idea: growth and possibility. Part of Prince Concepts' core beliefs, fittingly portrayed through these two images.
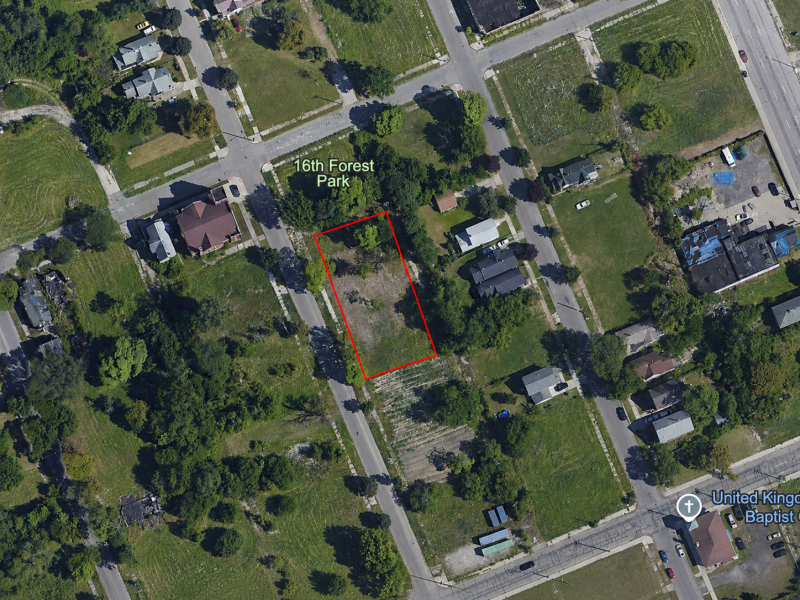
View of the land before the caterpillar was built (Google Earth, 2018)
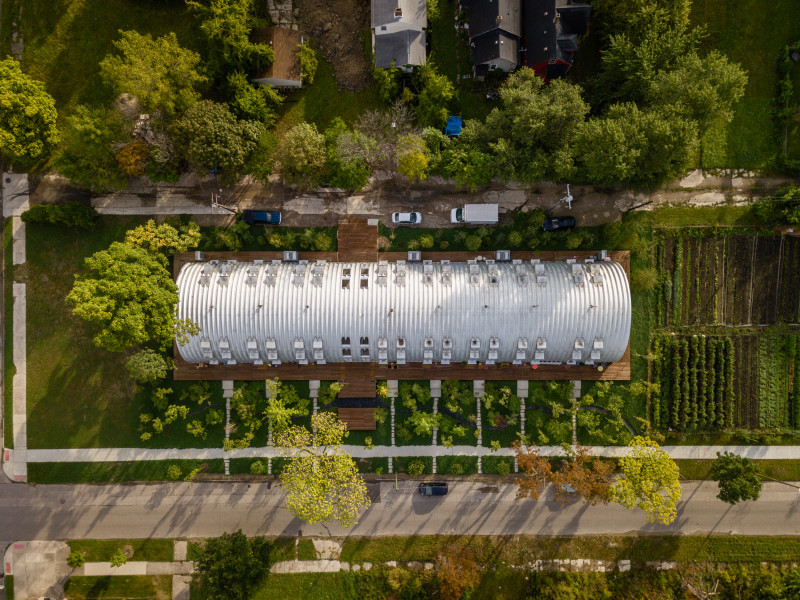
(Rafael Gamo, 2021)
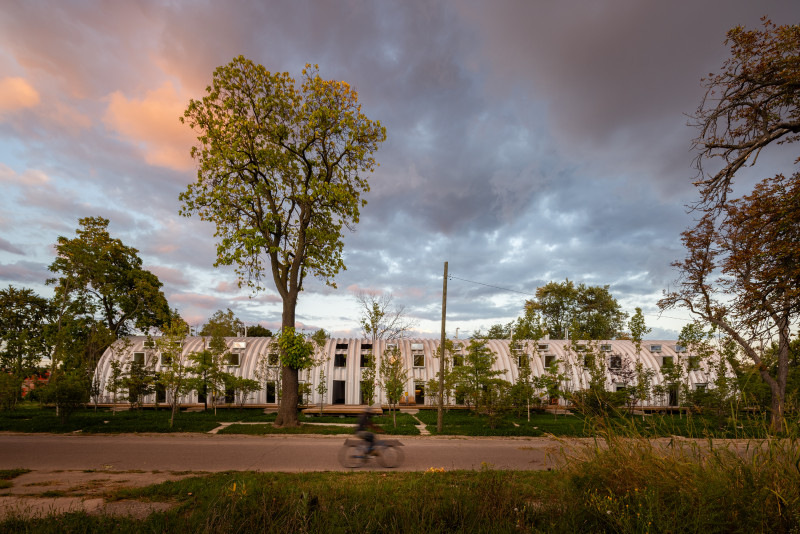
Front of the caterpillar (Rafael Gamo, 2021)
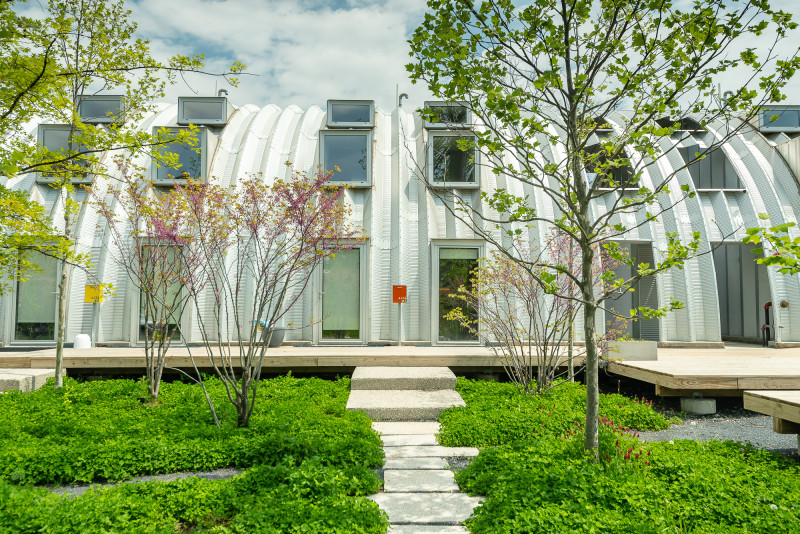
(Chris Miele, 2022)
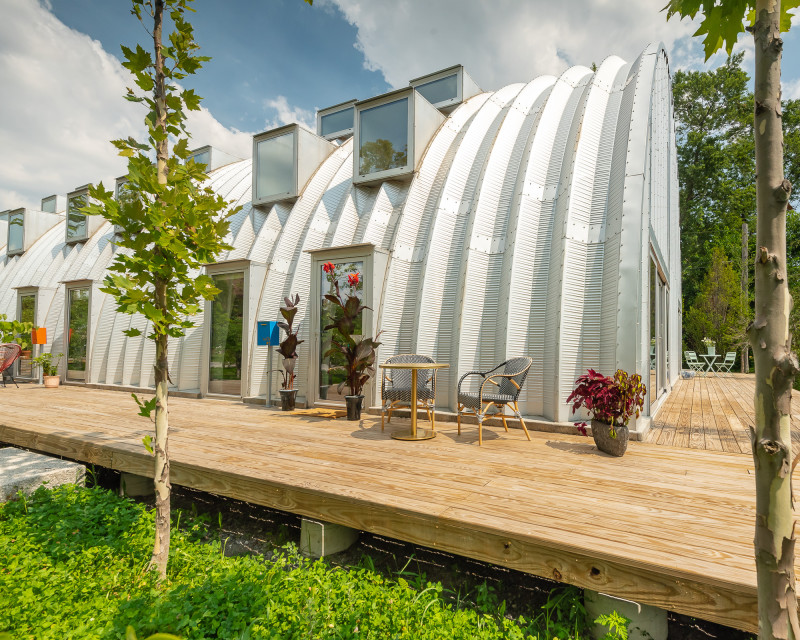
Deck (Chris Miele, 2021)
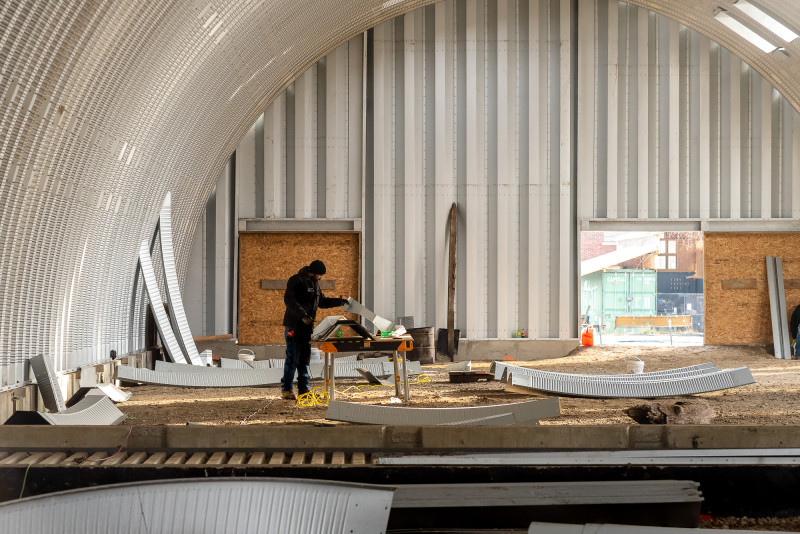
Construction (Chris Miele, 2019)
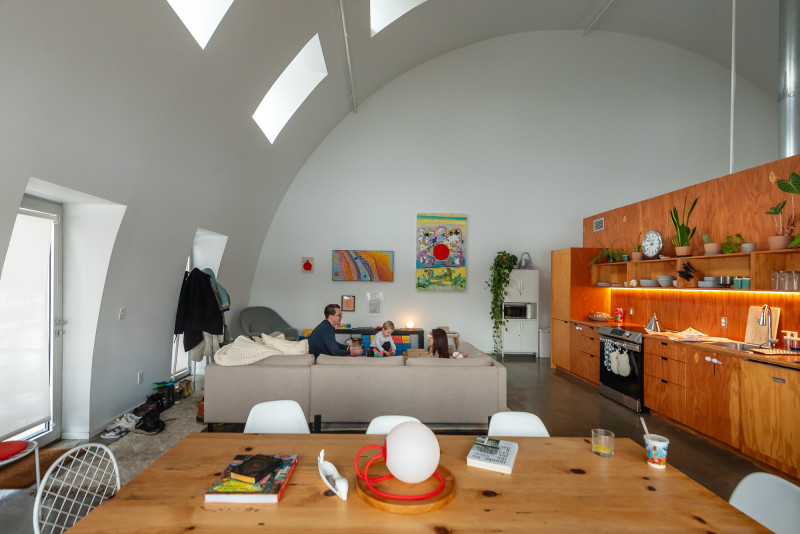
Family (Chris Miele, 2025)
TRANSFORMATION - 8700 Mack Ave & 8635 Mack Ave
The Mack twins once were 2 separate, independent garages, located in Indian Village. Prince bought both with the idea to create a destination development outside of our common area of jurisdiction, Core City; a project where people would take time out of their day and go to.
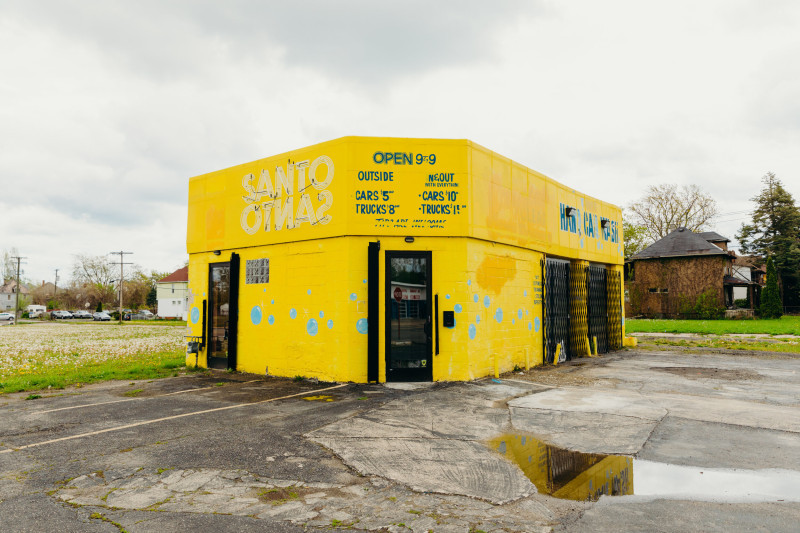
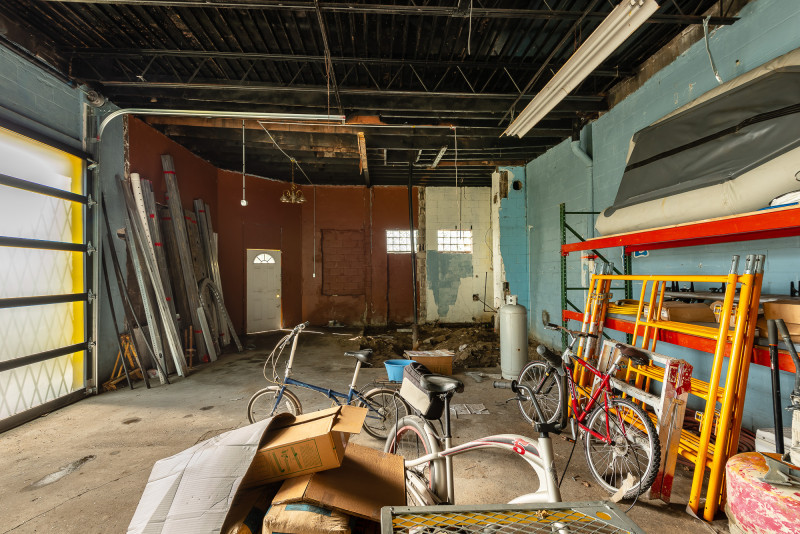
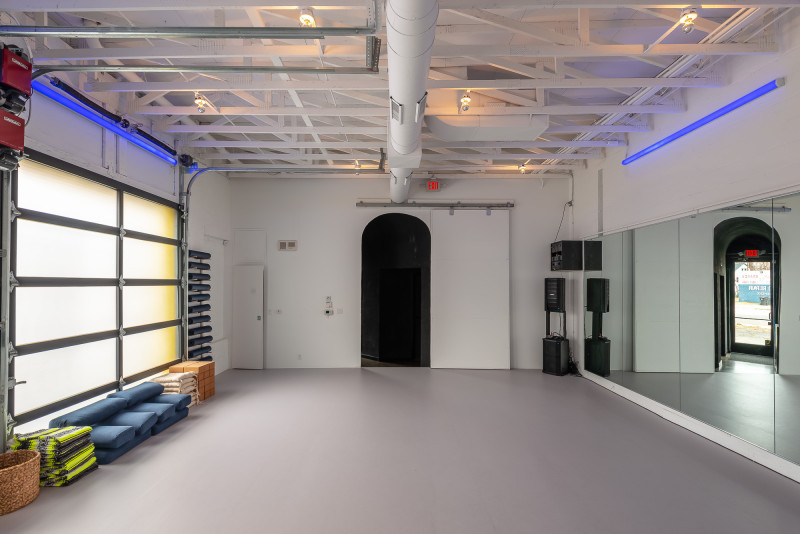
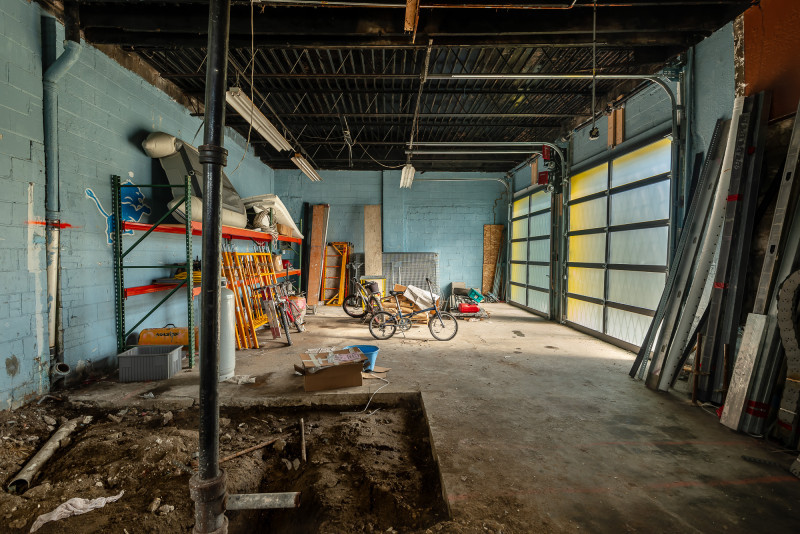
8700 Mack Ave. was originally a vibrant carwash; as Prince bought the property, the building took a new form as a yoga studio and was completed as SANTO/SANTO. With the hardships of COVID, during 2020 the land was sold and now serves as a photography studio
8635 Mack Ave was originally purchased as an operating auto shop on 8,233 SF of land. We bought the building from the operator and leased the garage back to the seller for 18 months. Today, the property is a fully renovated gym, Detroit Body Garage, opened in June 2020, and has been in operation since. Prince Concepts still owns the property.
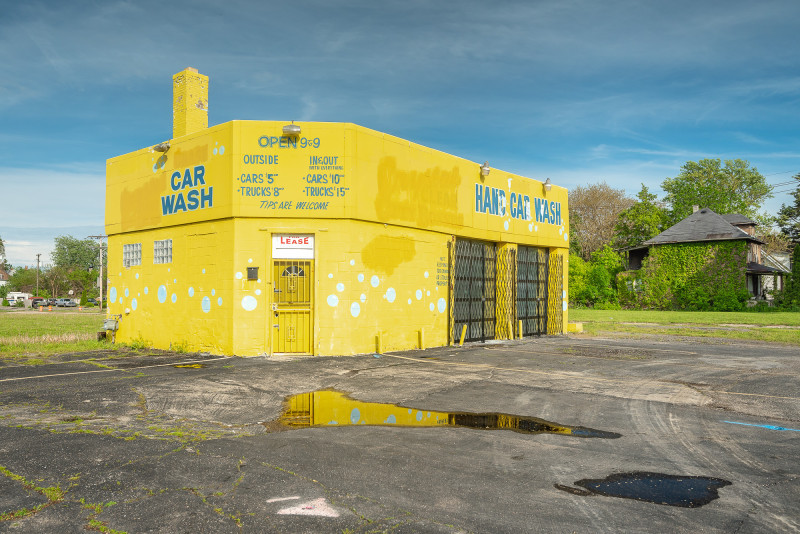
8700 Mack as renovations started (Chris Miele, 2019)
8700 Mack Ave after full renovations as SANTO/SANTO (Chris Miele, 2020)
Entry wall (Chris Miele, 2019)
Entry Door (Chris Miele, 2020)
(Chris Miele, 2019)
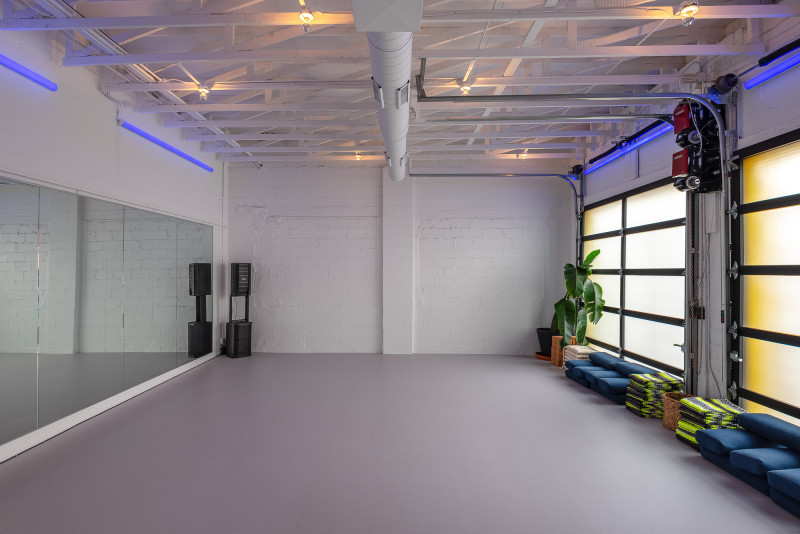
(Chris Miele, 2020)
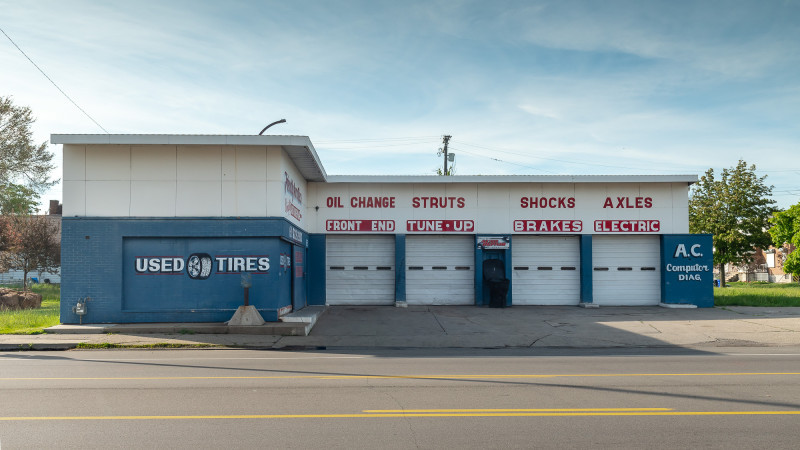
8635 Mack Ave still operating as auto shop (Chris Miele, 2019)
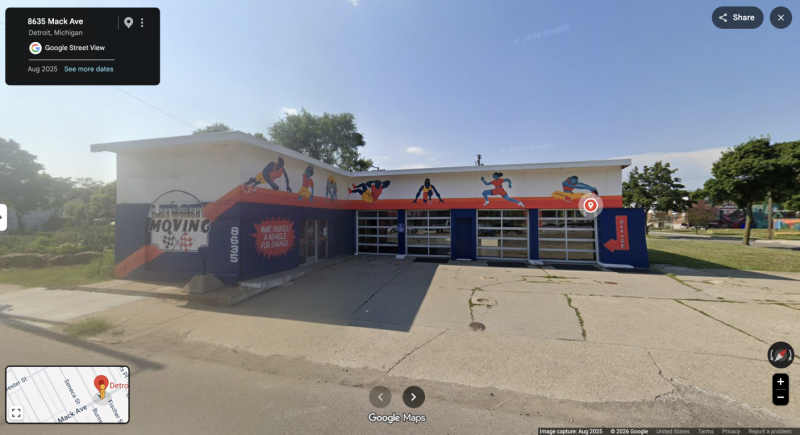
8635 Mack Ave August 2025 (Google Streetview, 2025)
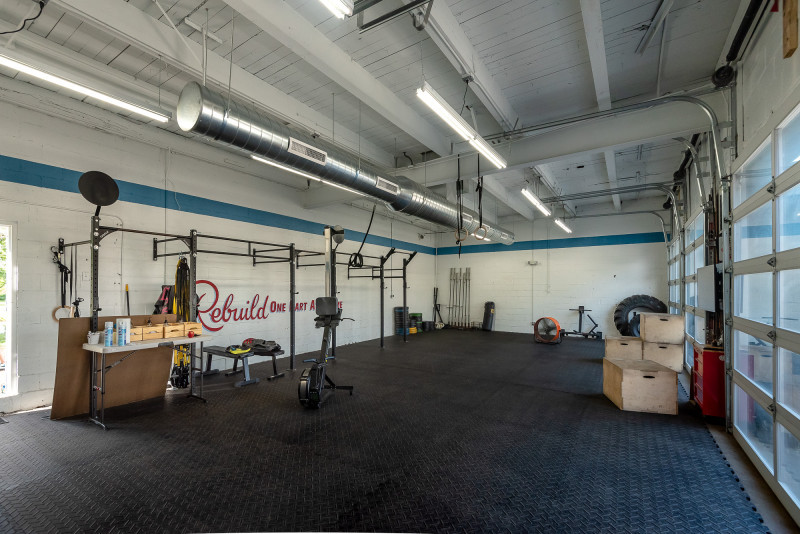
No pain no gain (Chris Miele, 2020)
TRANSFORMATION - 4475 15th St & 4641 15th St
The Canopy is a full multi-family residential development in the heart of Core City, comprising a 1.1-acre site that will accommodate 24 residential units across 12 duplex buildings. The Canopy project takes place on what used to be unoccupied land, and although partially complete, the Canopy is already reshaping the block, introducing new homes, shared green spaces, and pedestrian connections where little activity once existed.
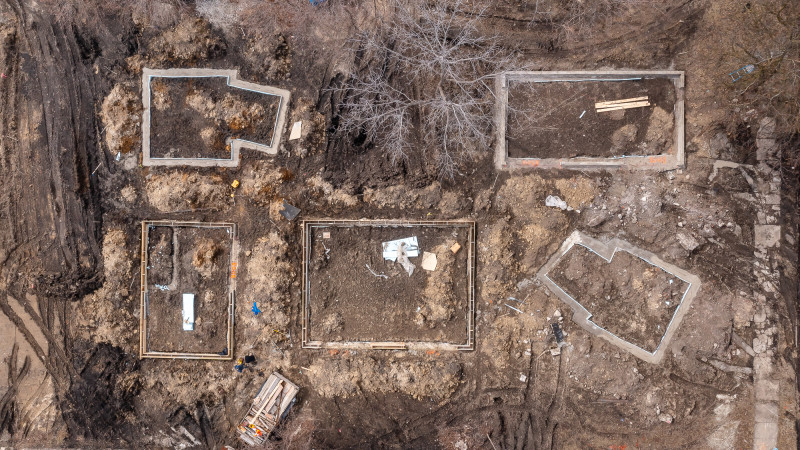
The Canopy under construction (Chris Miele, 2023)
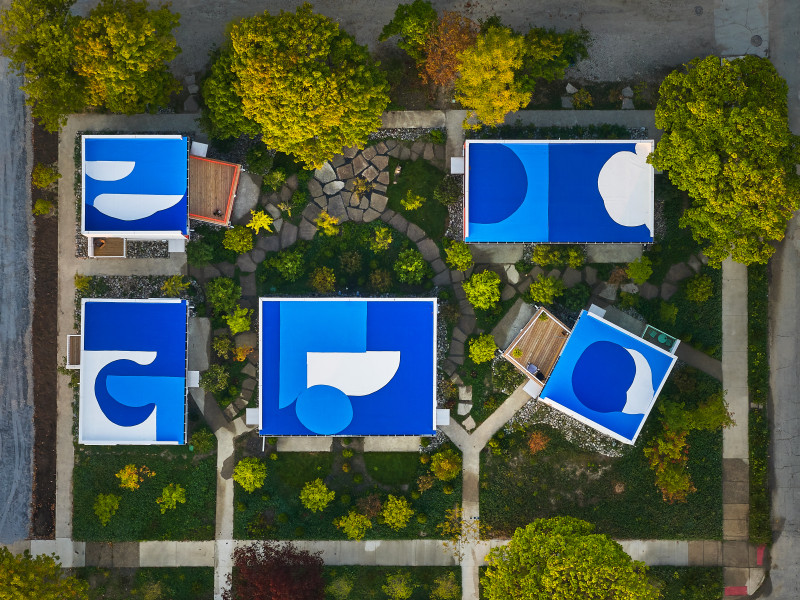
Same section of the canopy, completed (Allison SF, 2025)
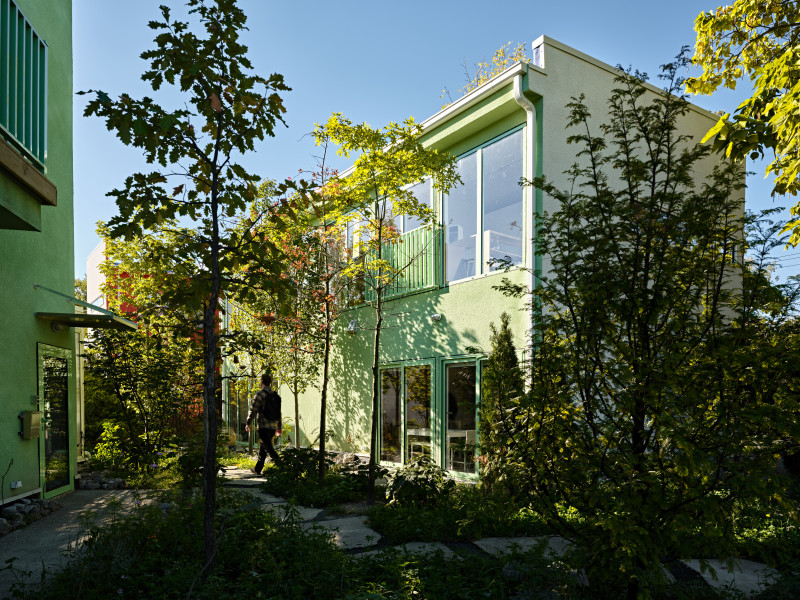
Inner spaces of the Canopy (Jason Keen, 2024)
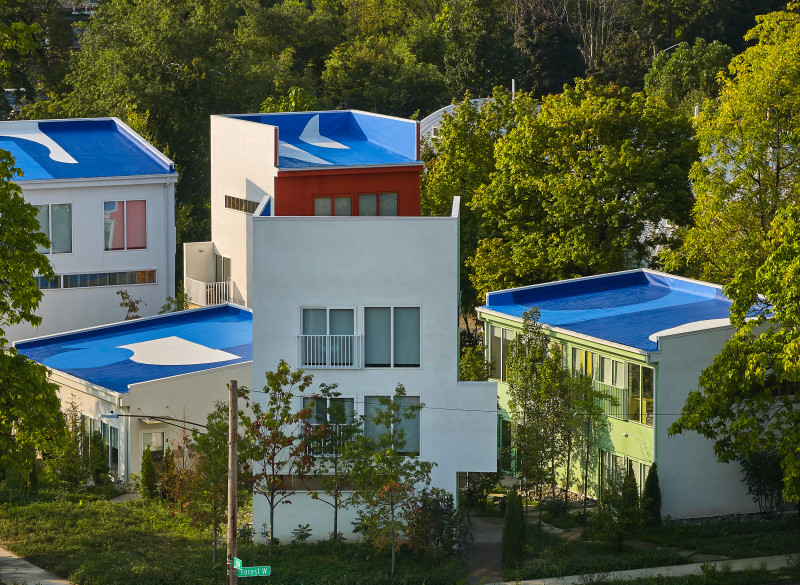
(John D'Angelo, 2024)
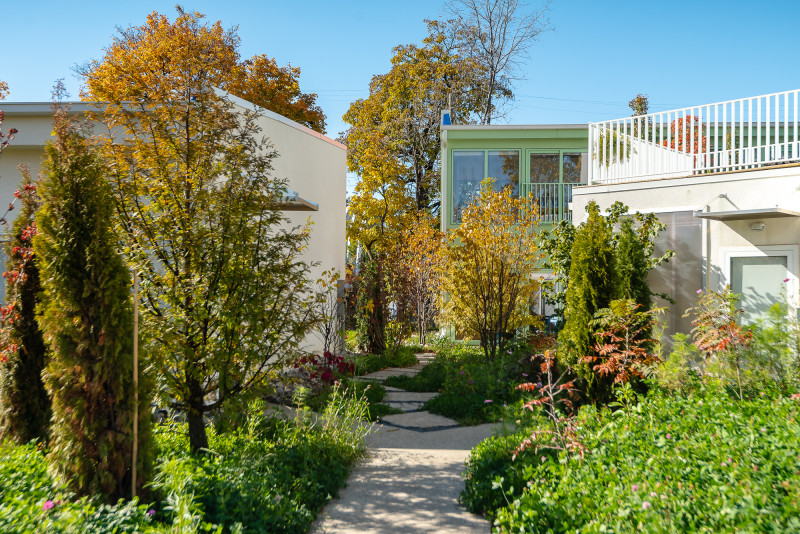
Oasis woven between canopies (Chris Miele, 2024)
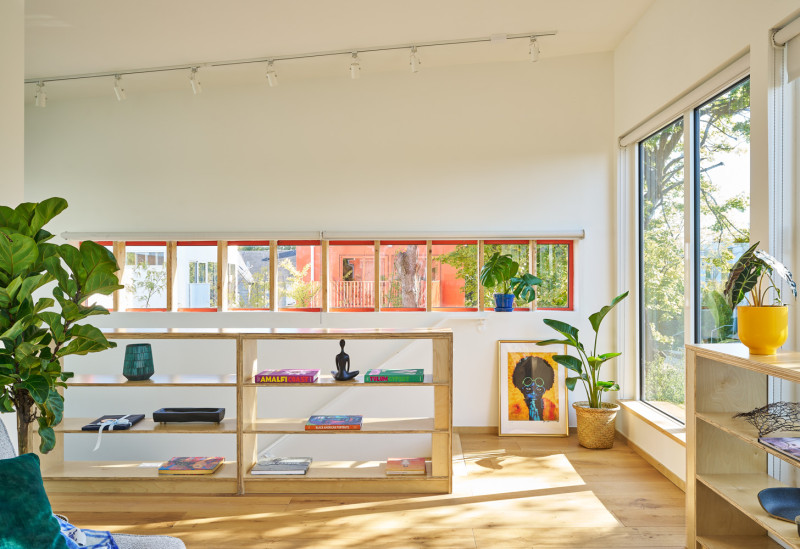
(John D'Angelo, 2024)
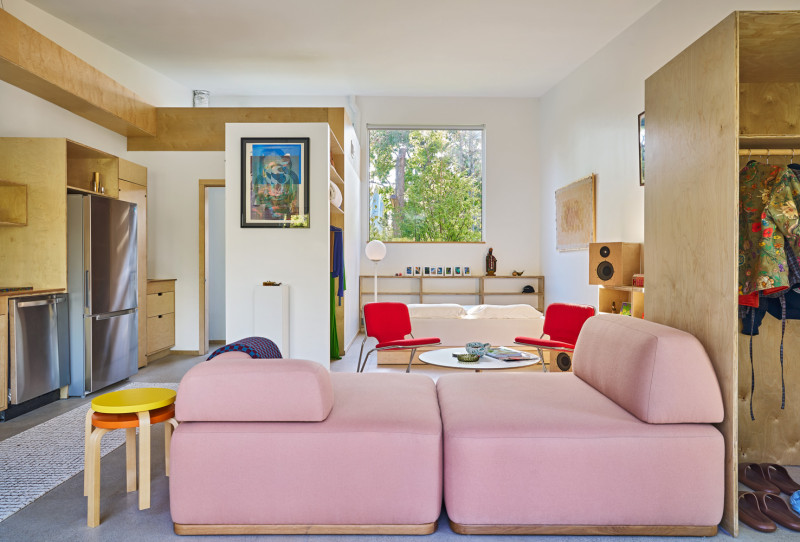
(John D'Angelo, 2024)