- Neighborhood Development
- New Construction
- Adaptive Reuse
- Hospitality
- Other
- Core City
- Detroit
- Texas
- New York
The Canopy
The Canopy: a new 24-unit residential community, built in two phases and located just one block South/one block East of True North at 15th St and Forest.
Phase 1 offered ten units across five duplexes and was completed in September of 2024.
Phase 2 offer fourteen units across seven duplexes and was completed in September of 2026.
Although the project was designed as one "deconstructed" 24 unit multi-family building, phase 2 was developed with each duplex permitted as a condo and actually offered each duplex For Sale.
The project was designed by Edwin Chan of EC3 with Philip Kafka serving as the Landscape Architect for Phase one and Ron Henderson as the Landscape Architect for phase 2; 263 trees were planted across both phases.
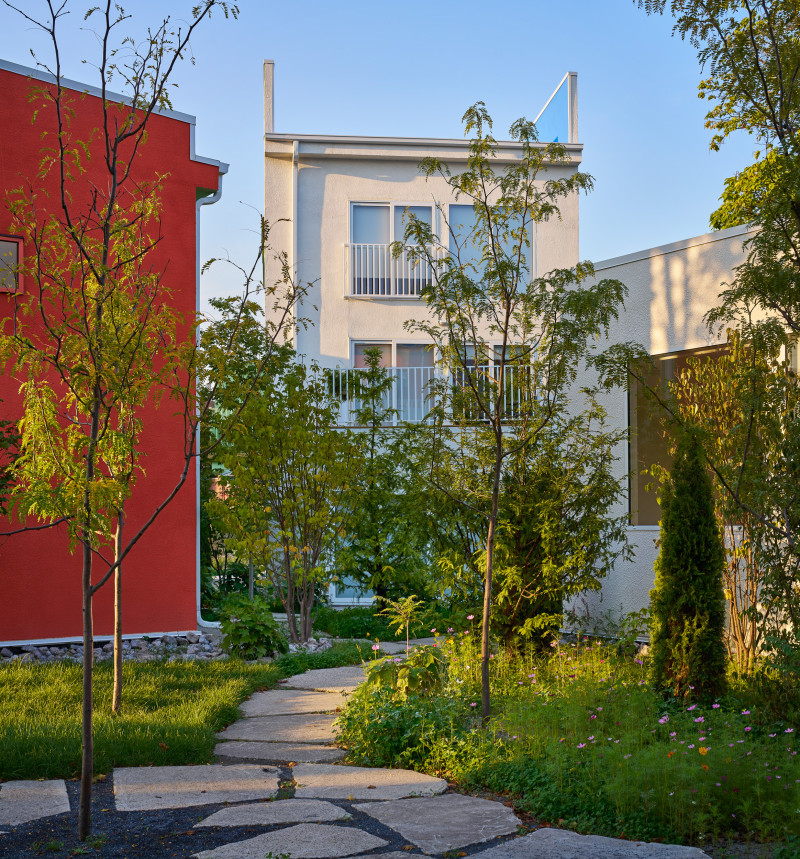
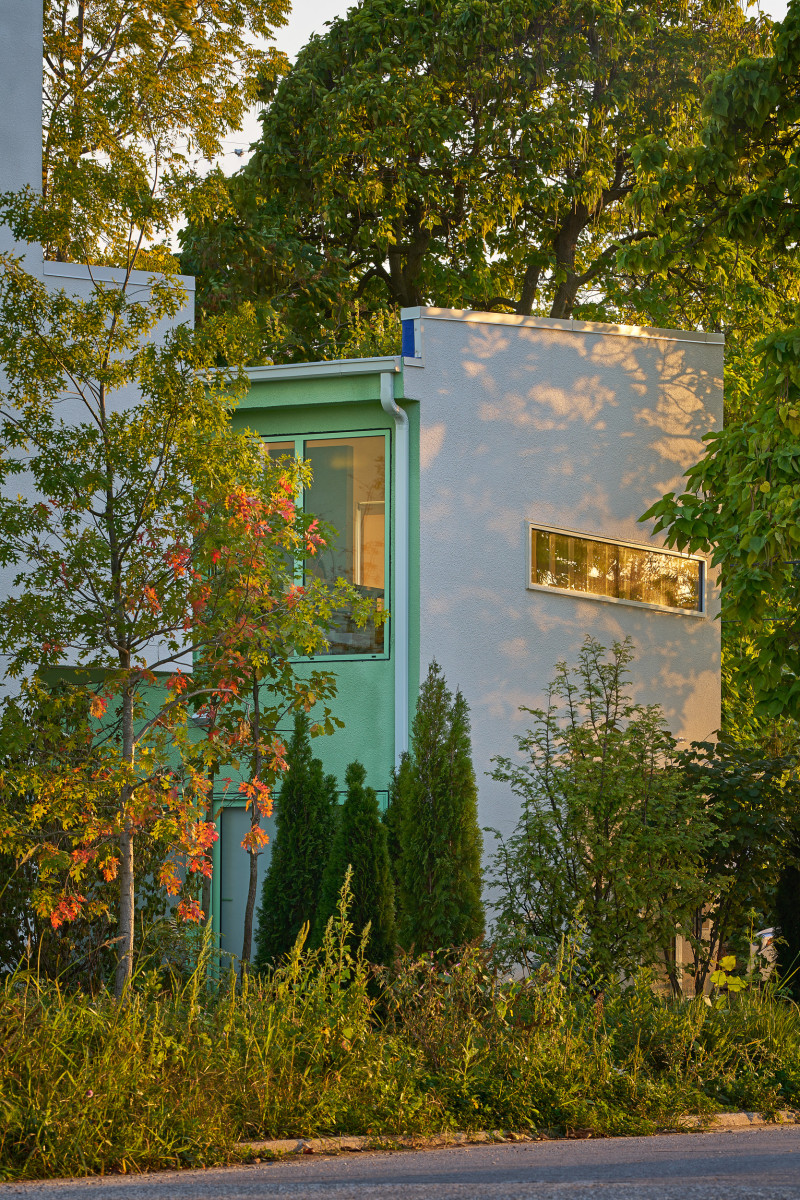
The Canopy deconstructs and opens up the standard multi-family apartment building. Instead of placing 24 units into a double-loaded corridor, private entrance lobby, elevator and stairwell, we have divided the 24 units into 12 duplexes and sprinkled them across two sites. The cluster of volumes share a common design language, yet each unit is distinctive in its height, orientation, form, and color. Spanning across 49,747 sqft of land, they are designed so tenants can circulate through a beautiful 30,000 sqft of public green space. The project is about high quality space, abundant natural light, inspired views of lush, green landscape and community. Phase I is ten units, for a total of 6,983 sqft of leasable space across five structures. Phase II is the remaining fourteen units, for a total of 10,096 sqft of leasable space across seven structures.
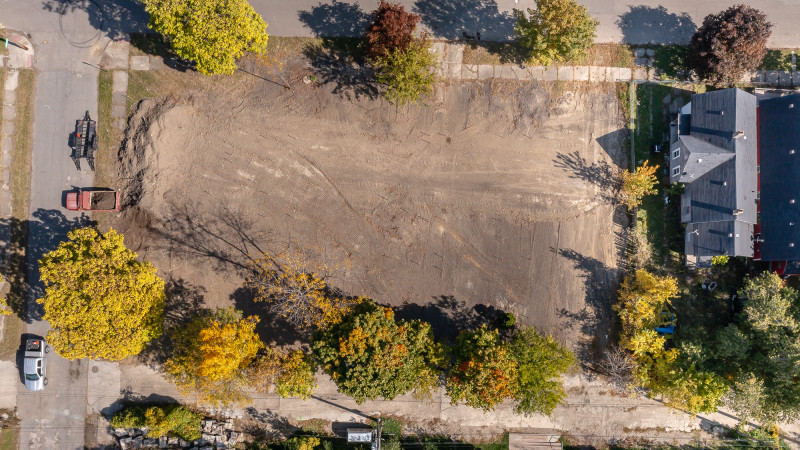
The existing site of Phase I before construction, 2022 (Chris Miele)
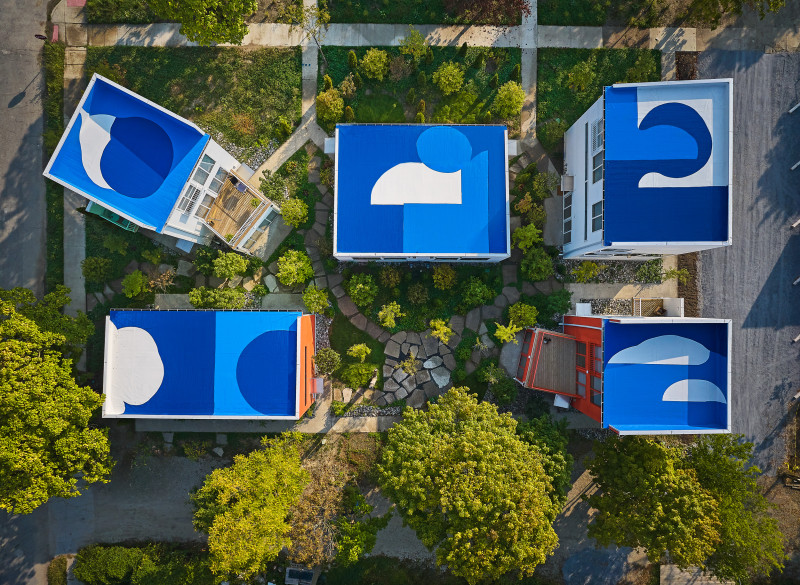
Canopy from above, with rooftop murals by Victor Reyes, 2024 (John D'Angelo)
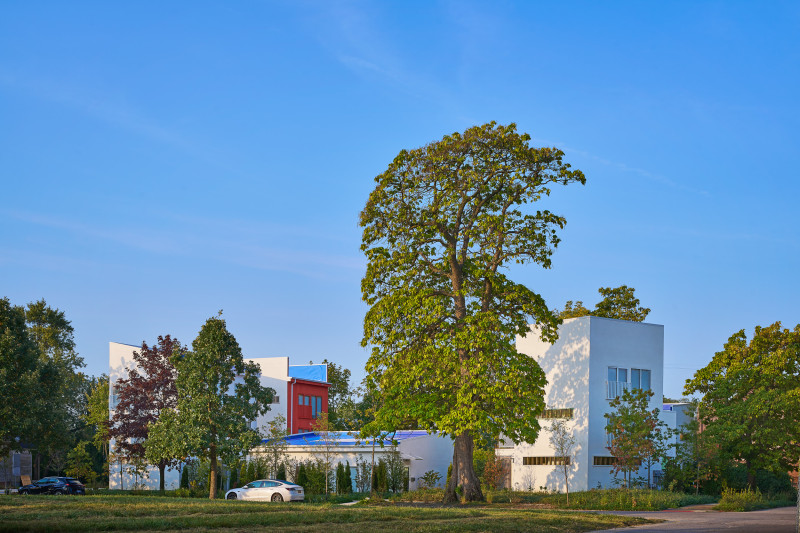
One of multiple old-growth trees existing on the site, 2024 (John D'Angelo)
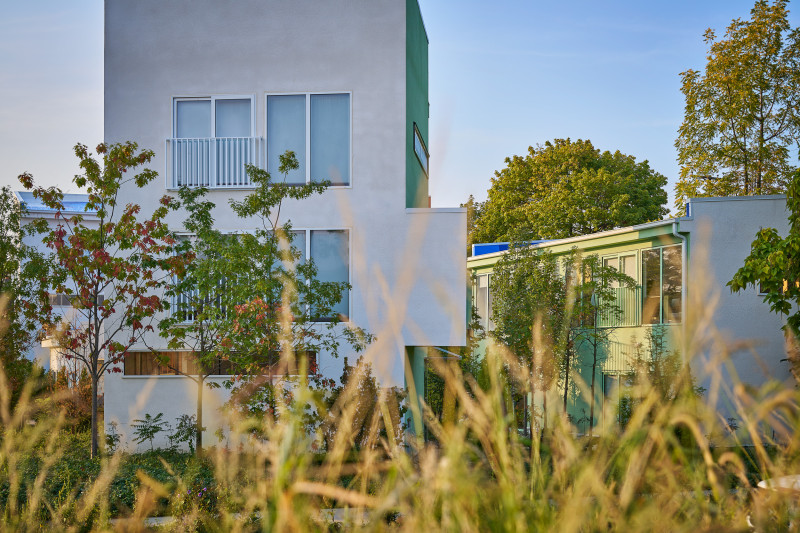
The Canopy with surrounding vegetation, 2024 (John D'Angelo)
Every unit has been thoughtfully planted within an existing old growth tree canopy and a newly created urban woodland. Residents live amongst a tranquil urban courtyard framed by trees and stitched together by a winding pedestrian path. Massive windows on multiple faces of each apartment frame the lush green landscapes, opening the living spaces to the exterior environment. Semi-private terraces blend into the semi-public courtyard space, sparking moments of interaction between residents. This social intimacy is carefully balanced with the orientation of windows, doors, and balconies, ensuring privacy while maximizing views.
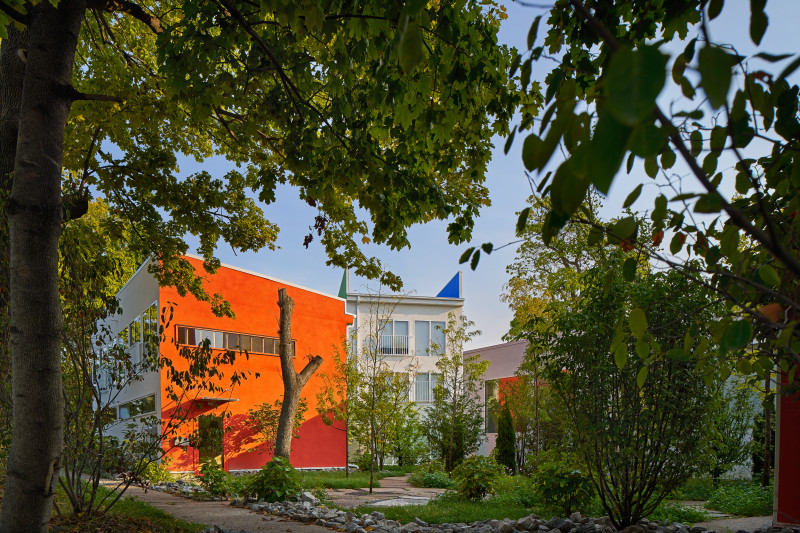
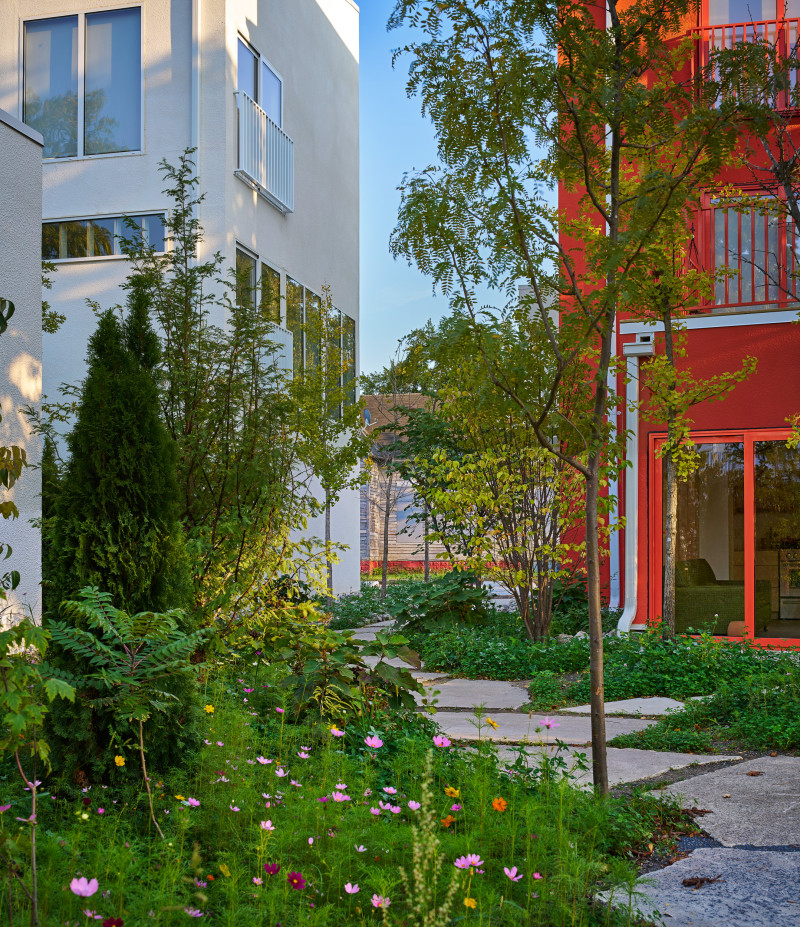
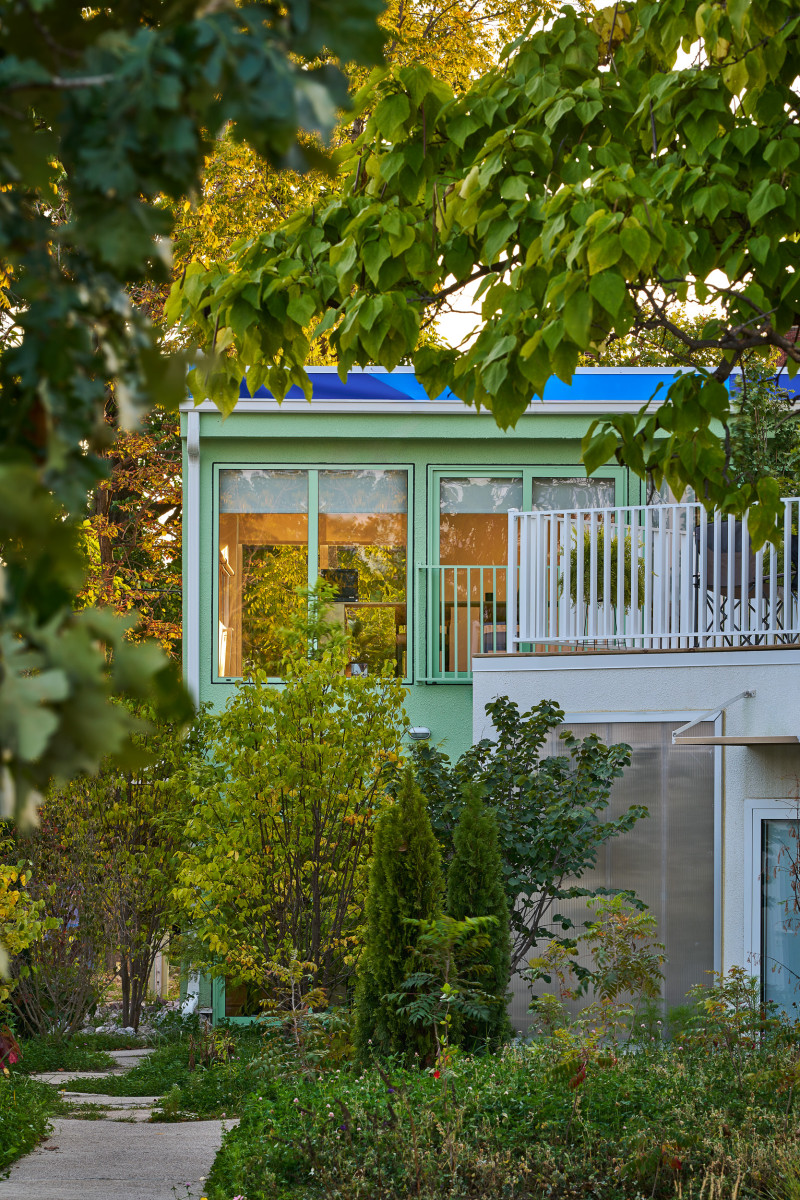
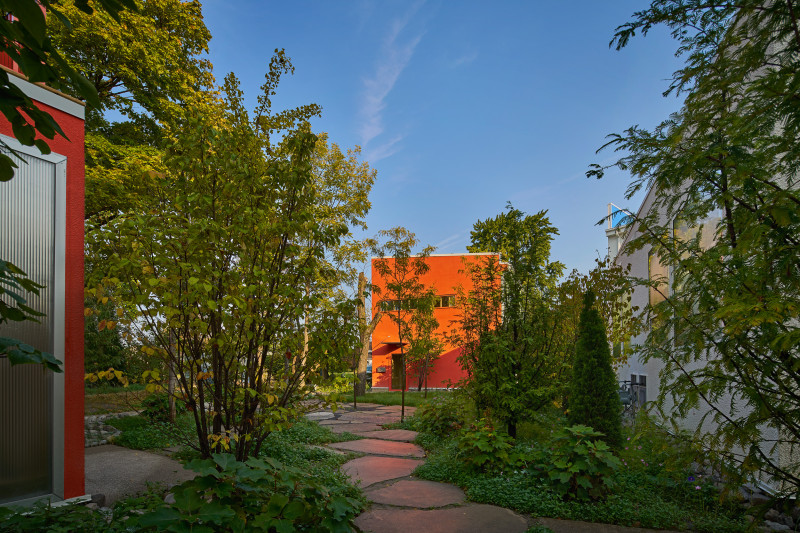
The stone pathway leading into the courtyard, 2024 (John D'Angelo)
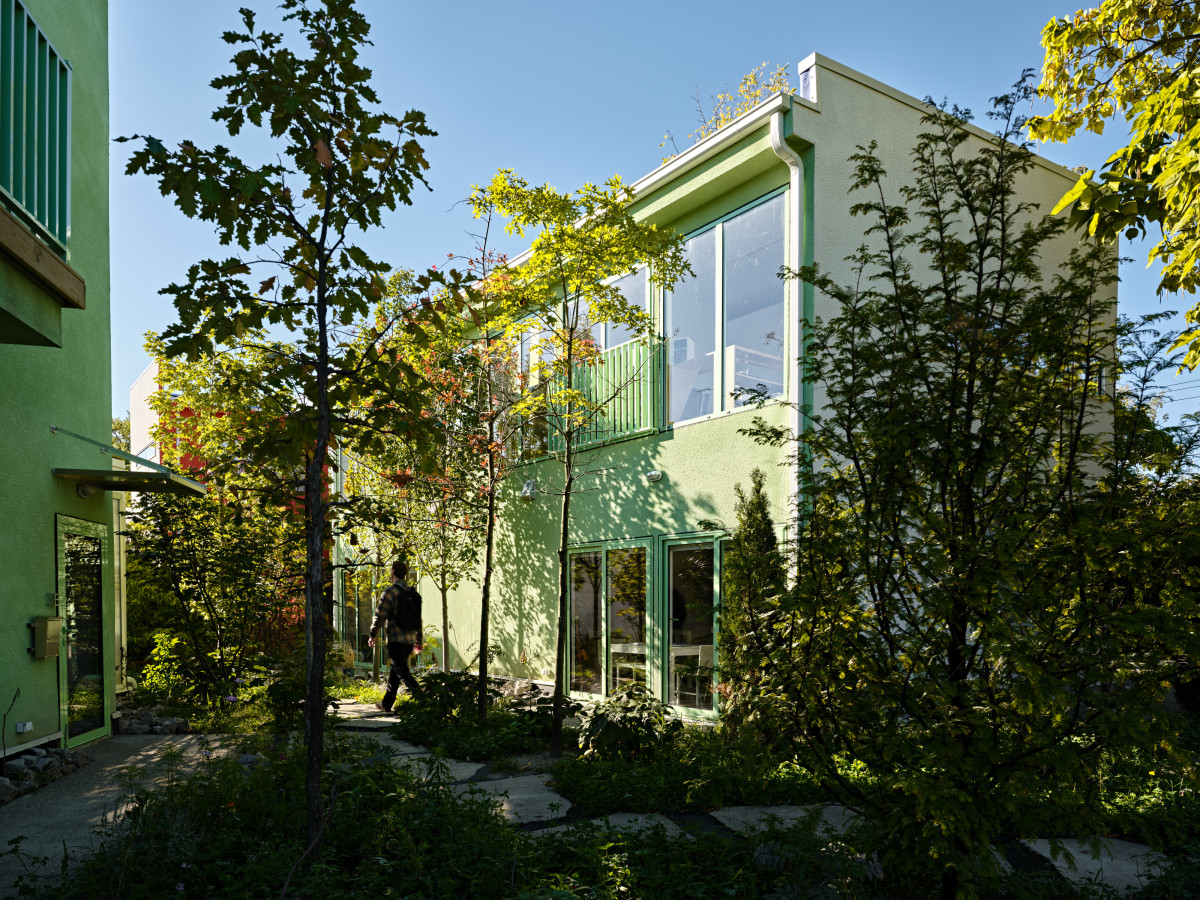
Inside, the interiors feature a refined material palette of warm plywood built-ins and smooth concrete floors, providing a gallery-like backdrop that highlights the resident's lifestyle. Expansive windows and clerestories frame exterior views and flood the spaces with natural light. With units ranging from 508 sqft up to 1,219 sqft, The Canopy offers studios, one bedroom units, one bedroom units with private terraces, and a two-bedroom "house in the sky."
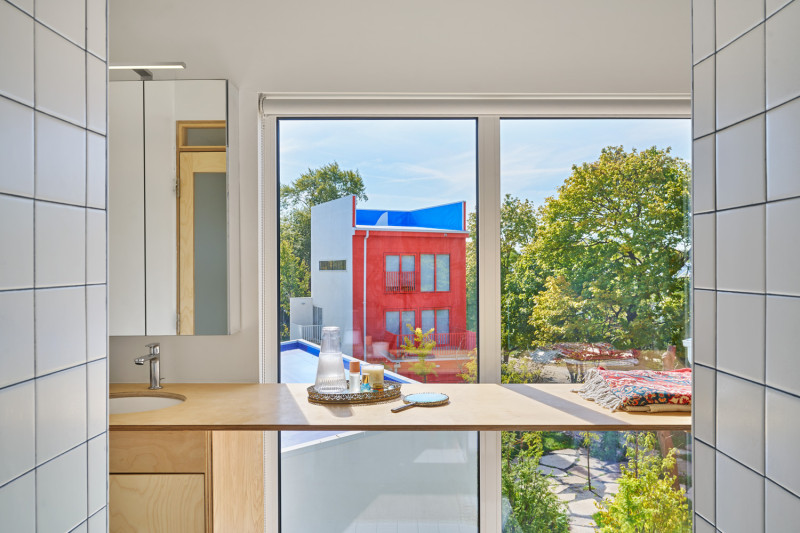
View of the courtyard from an upper floor, 2024 (John D'Angelo)
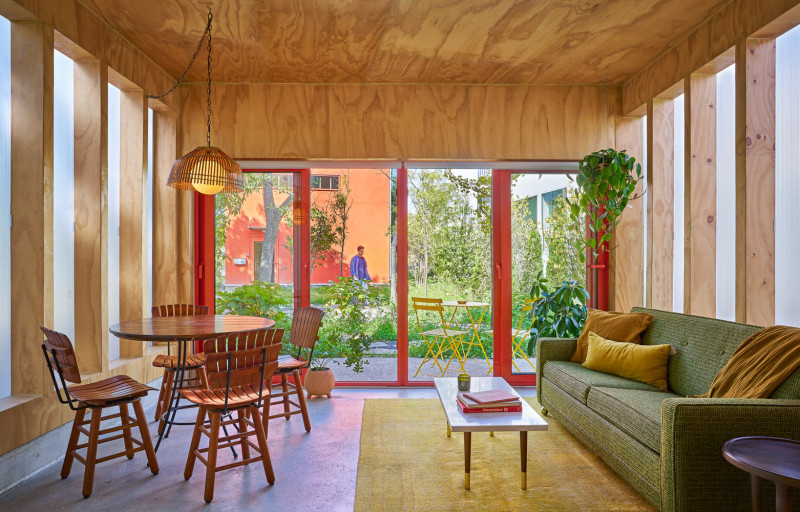
A ground floor unit opens to the courtyard, 2024 (John D'Angelo)
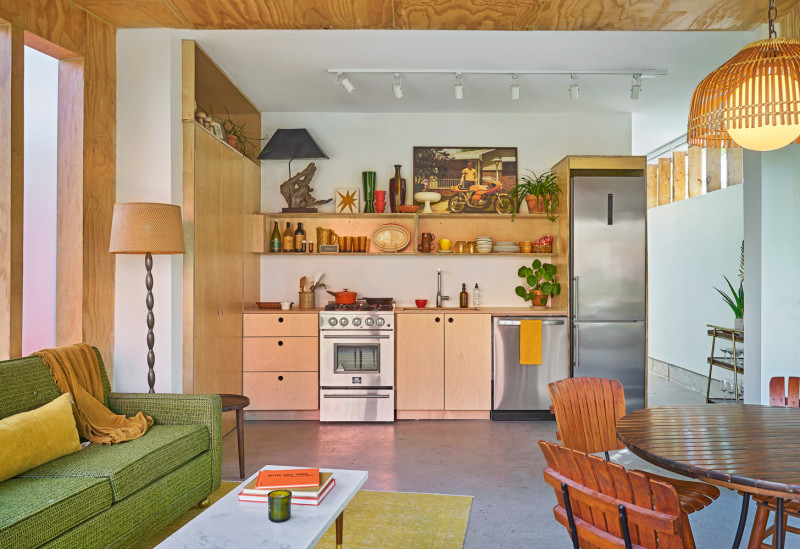
A ground floor unit with a spacious living and kitchen area, 2024 (John D'Angelo)
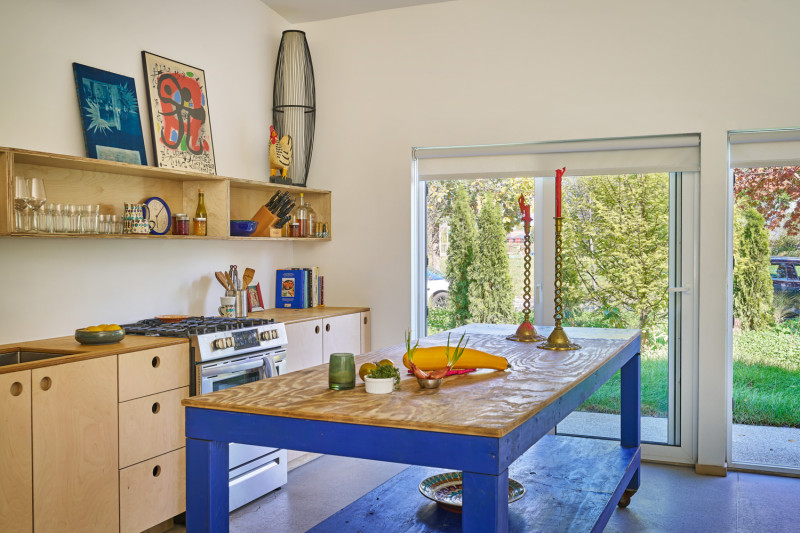
The kitchen of a ground floor unit looks out into the trees, 2024 (John D'Angelo)
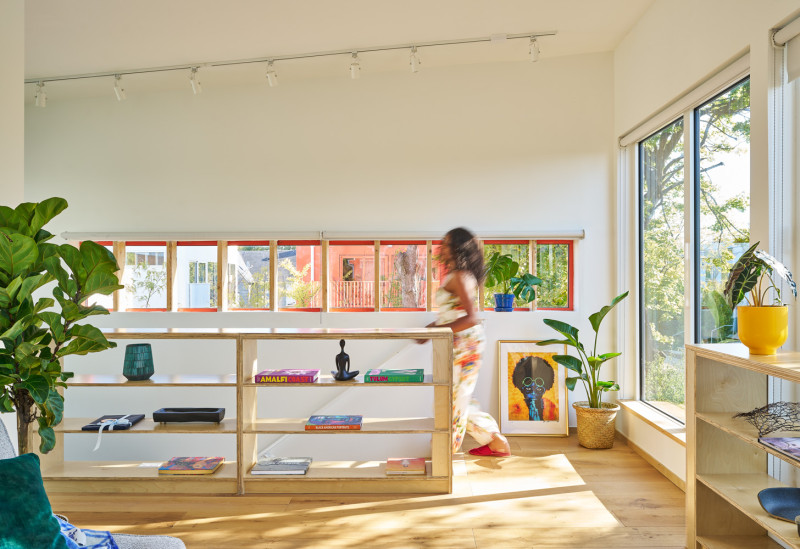
Plywood built-ins frame the living space, 2024 (John D'Angelo)
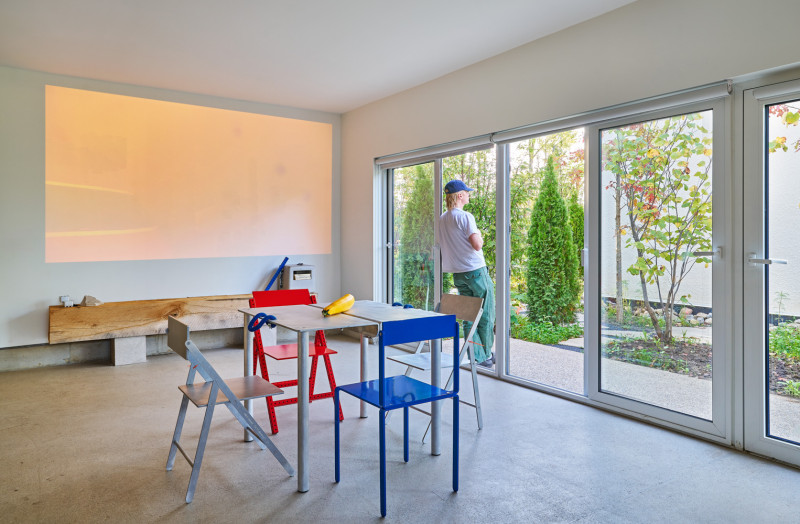
A ground floor unit open to the urban woodland, 2024 (John D'Angelo)
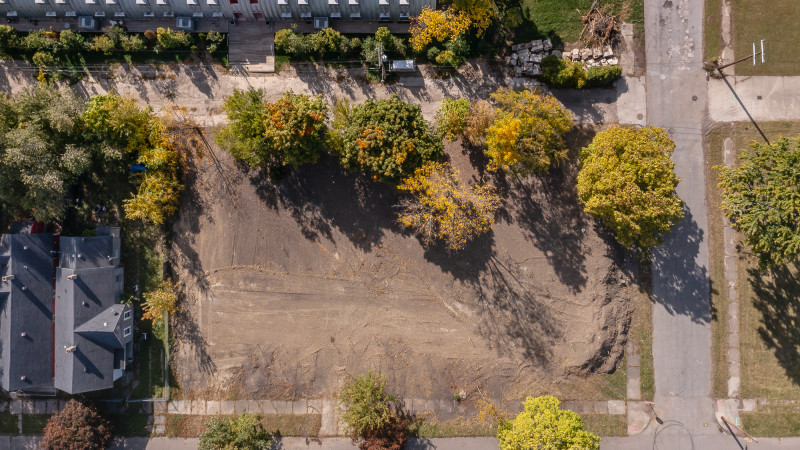
The existing site of Phase I before construction, 2022 (Chris Miele)
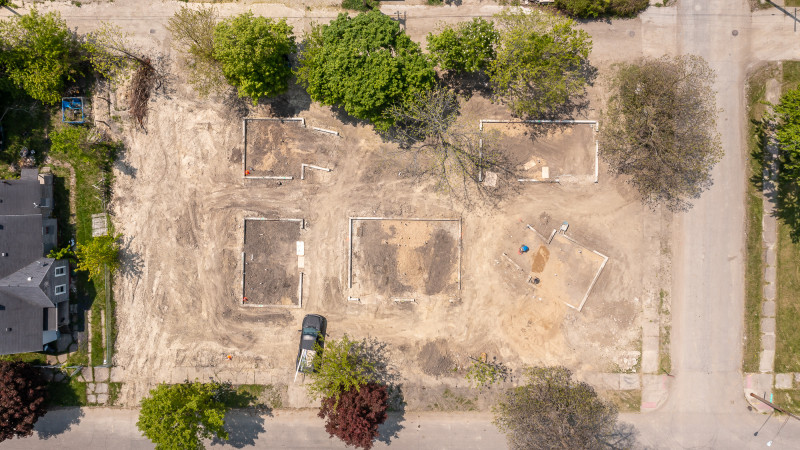
Phase I progress, 2023 (Chris Miele)
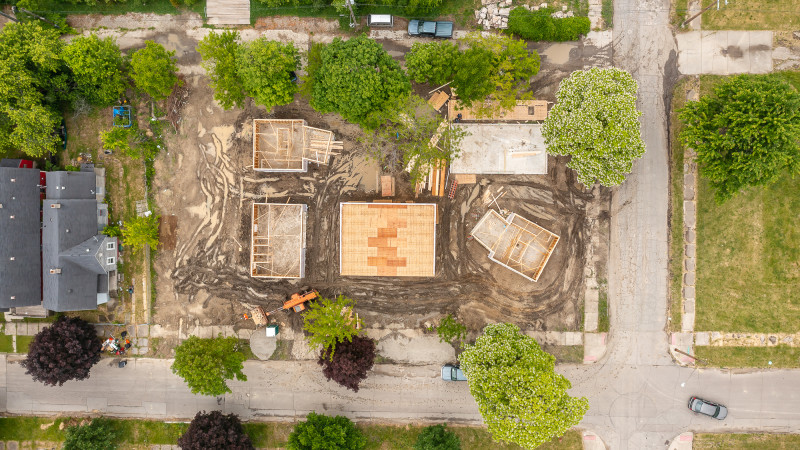
Phase I progress, 2023 (Chris Miele)
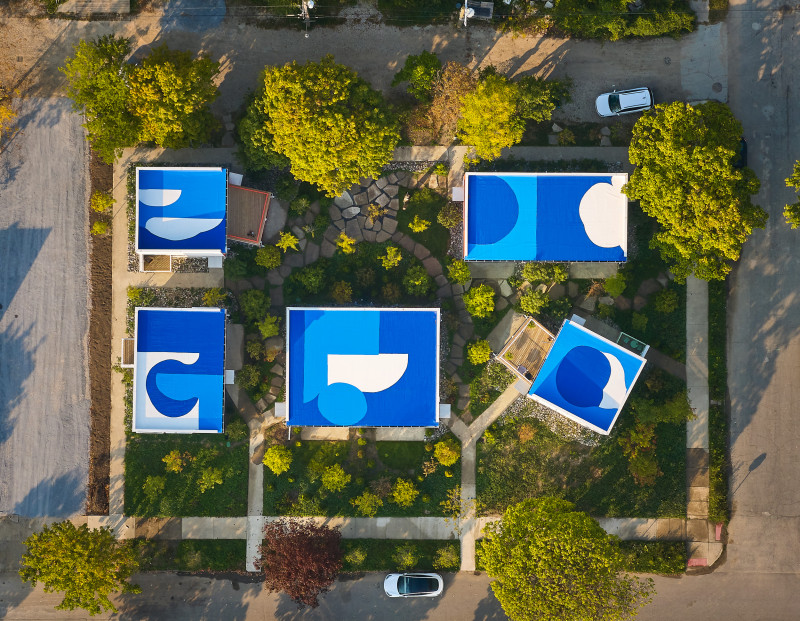
Phase II upon completion, 2024 (John D'Angelo)
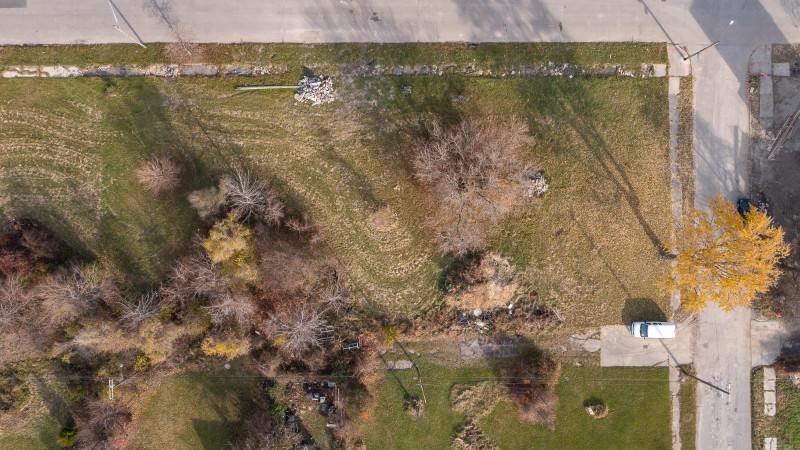
The existing site of Phase II before construction, 2023 (Chris Miele)
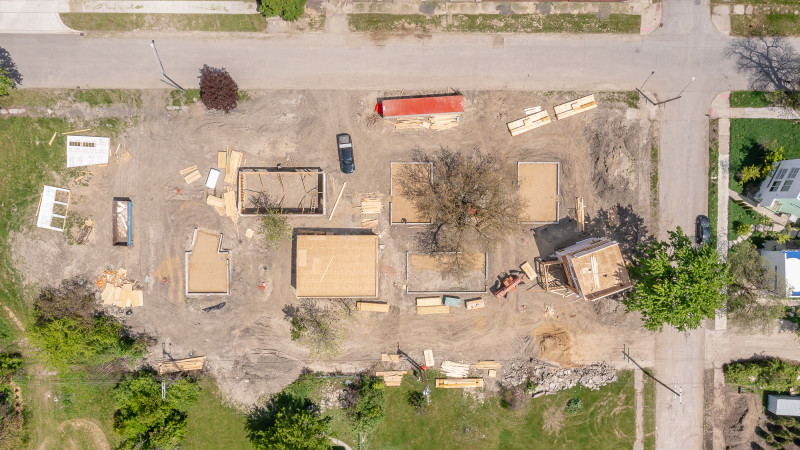
Phase II progress, 2025 (Chris Miele)
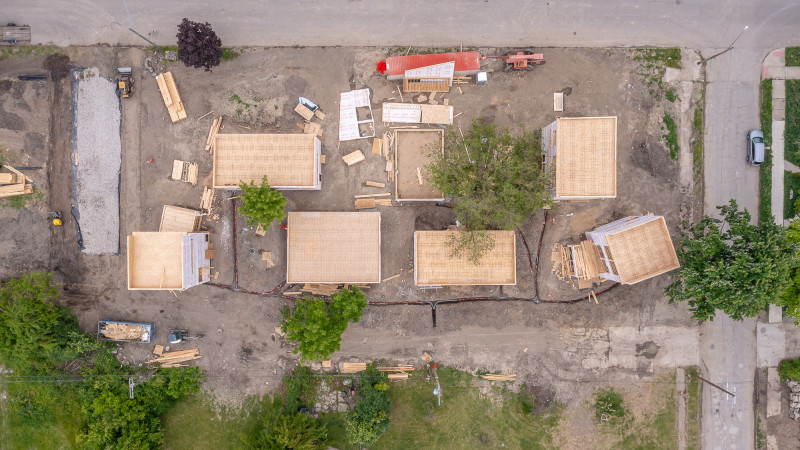
Phase II progress, 2025 (Chris Miele)
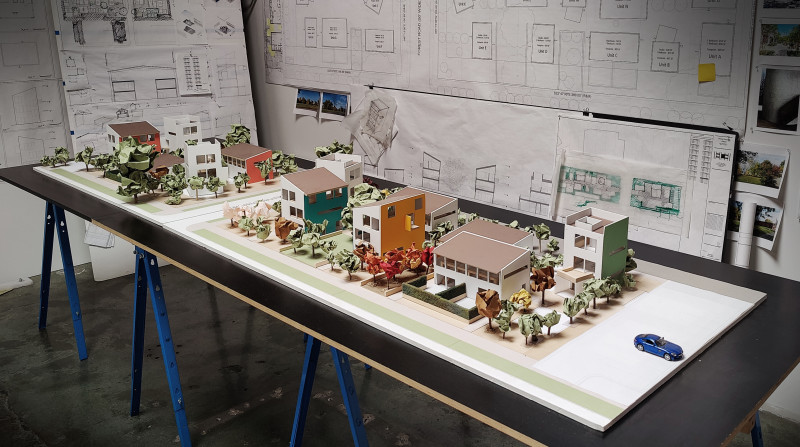
Schematic model for both phases, 2022 (EC3)
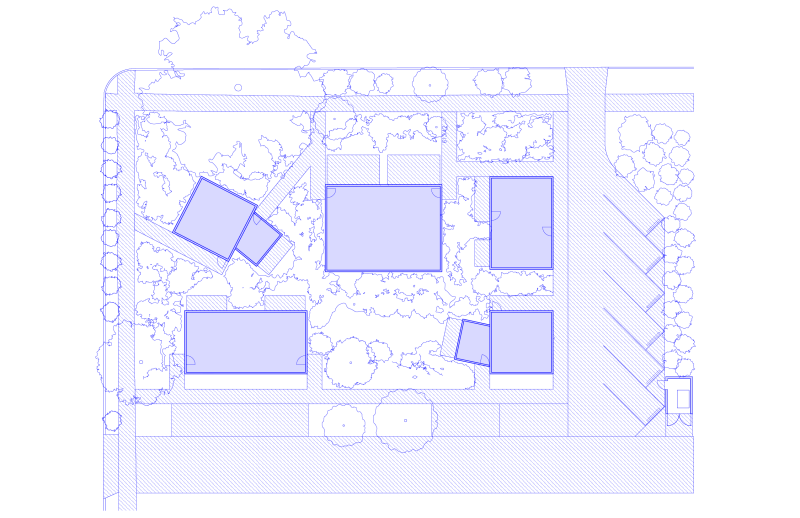
Site plan for phase I
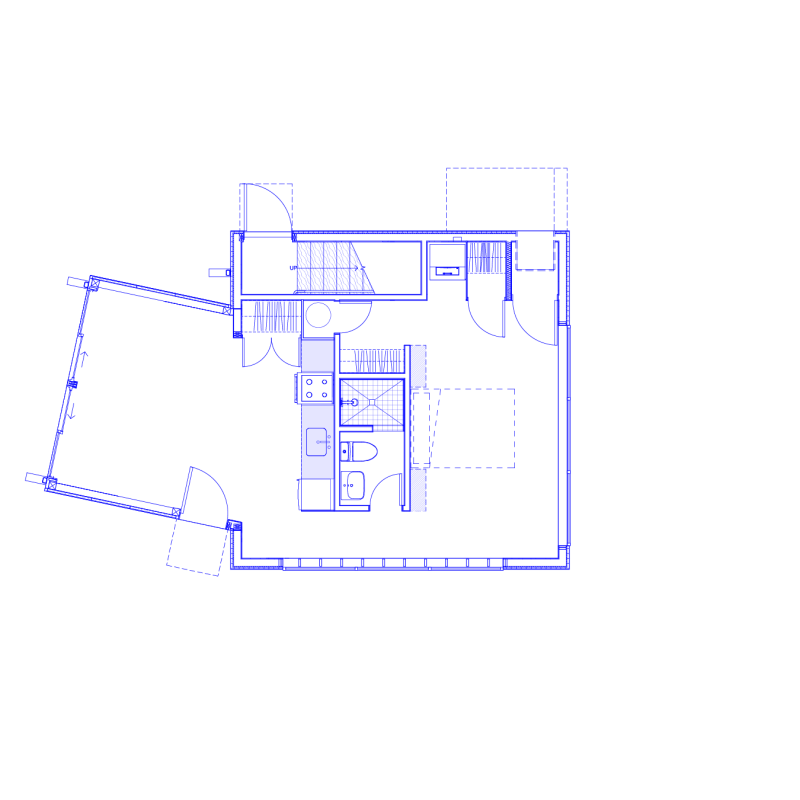
A ground floor studio unit
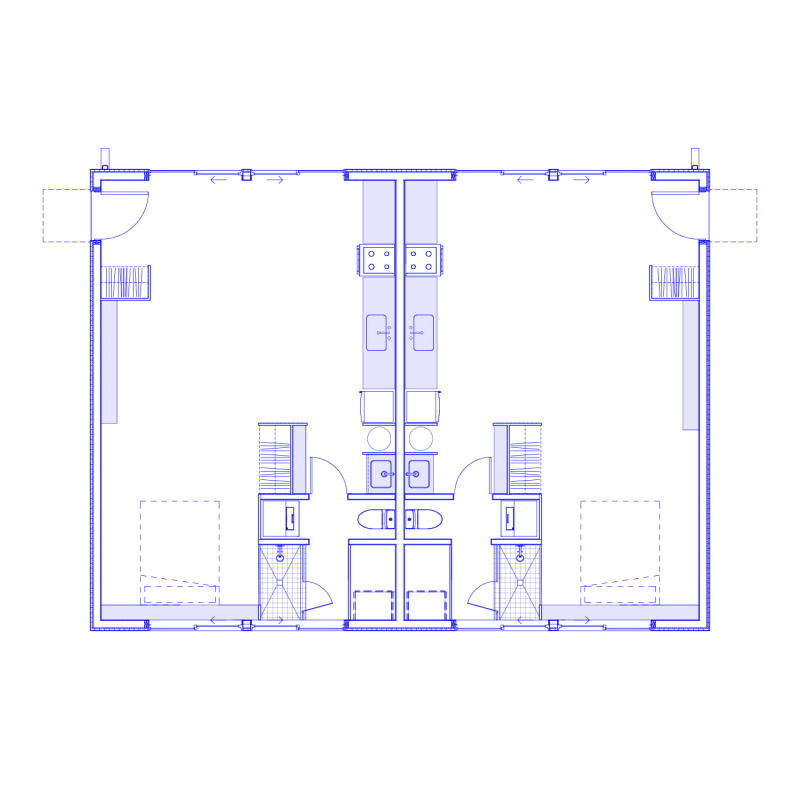
Two side-by-side studio units
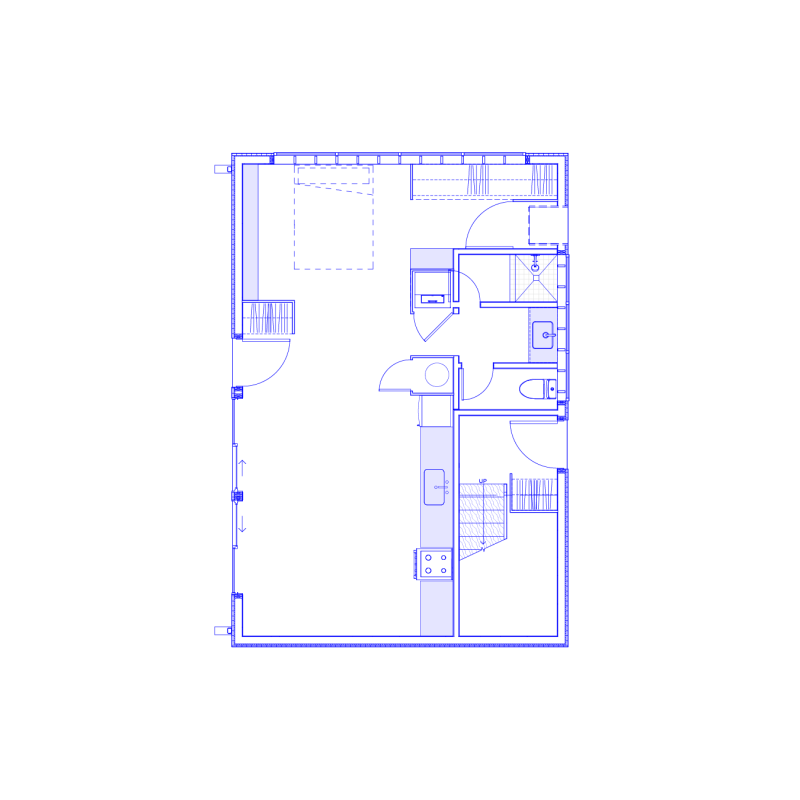
A ground floor studio unit
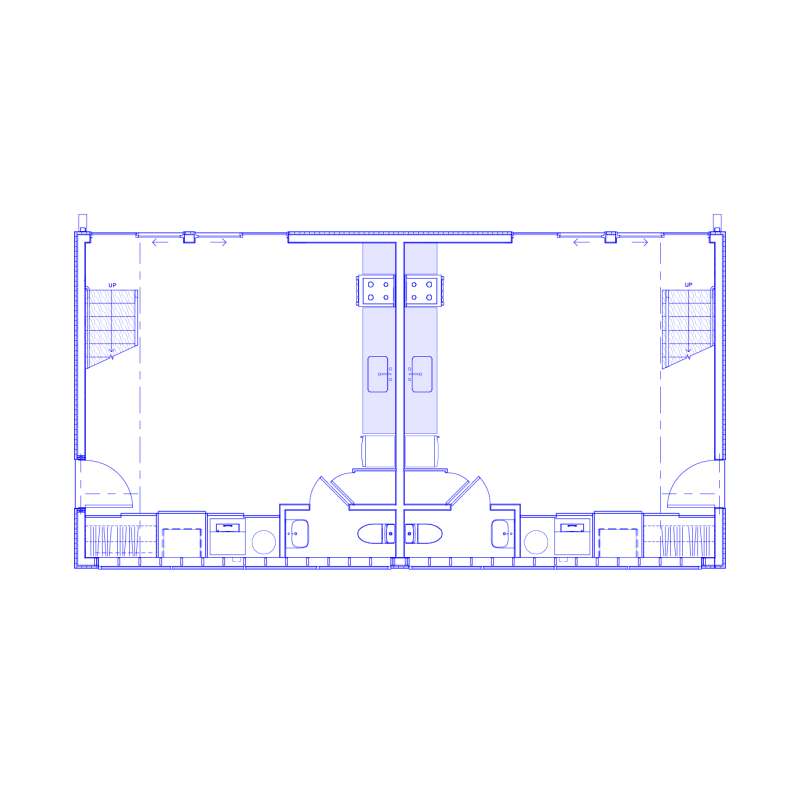
Ground floor of two-story side-by-side units
-
Address
-
Design Architect
-
Architect of Record
-
Landscape Design
Prince Concepts
-
Scope
1.1 ac Site spread across parts of 2 blocks
30 Units / 15 Buildings
21,300sf new construction
Over 121 trees planted in immersive garden area
-
Awards
-
Press
-
Status
Phase 1 (4475 15th St) completed Summer 2024 and fully occupied
Phase 2 (4641 15th St) completed Spring 2026